AI VISUALISATION & PRESENTED FILM / TATSFIELD
Manor Livery.
Proposed interiors · AI visualisation
FROM GROUNDWORKS TO A SENSE OF HOME.
A home imagined.
A story brought to life.
At Manor Livery in Tatsfield, our work began before the homes were complete. We combined a presented tour of the groundworks with AI visualisations, animated interiors and a staged floor plan to give the emerging development a visual story.
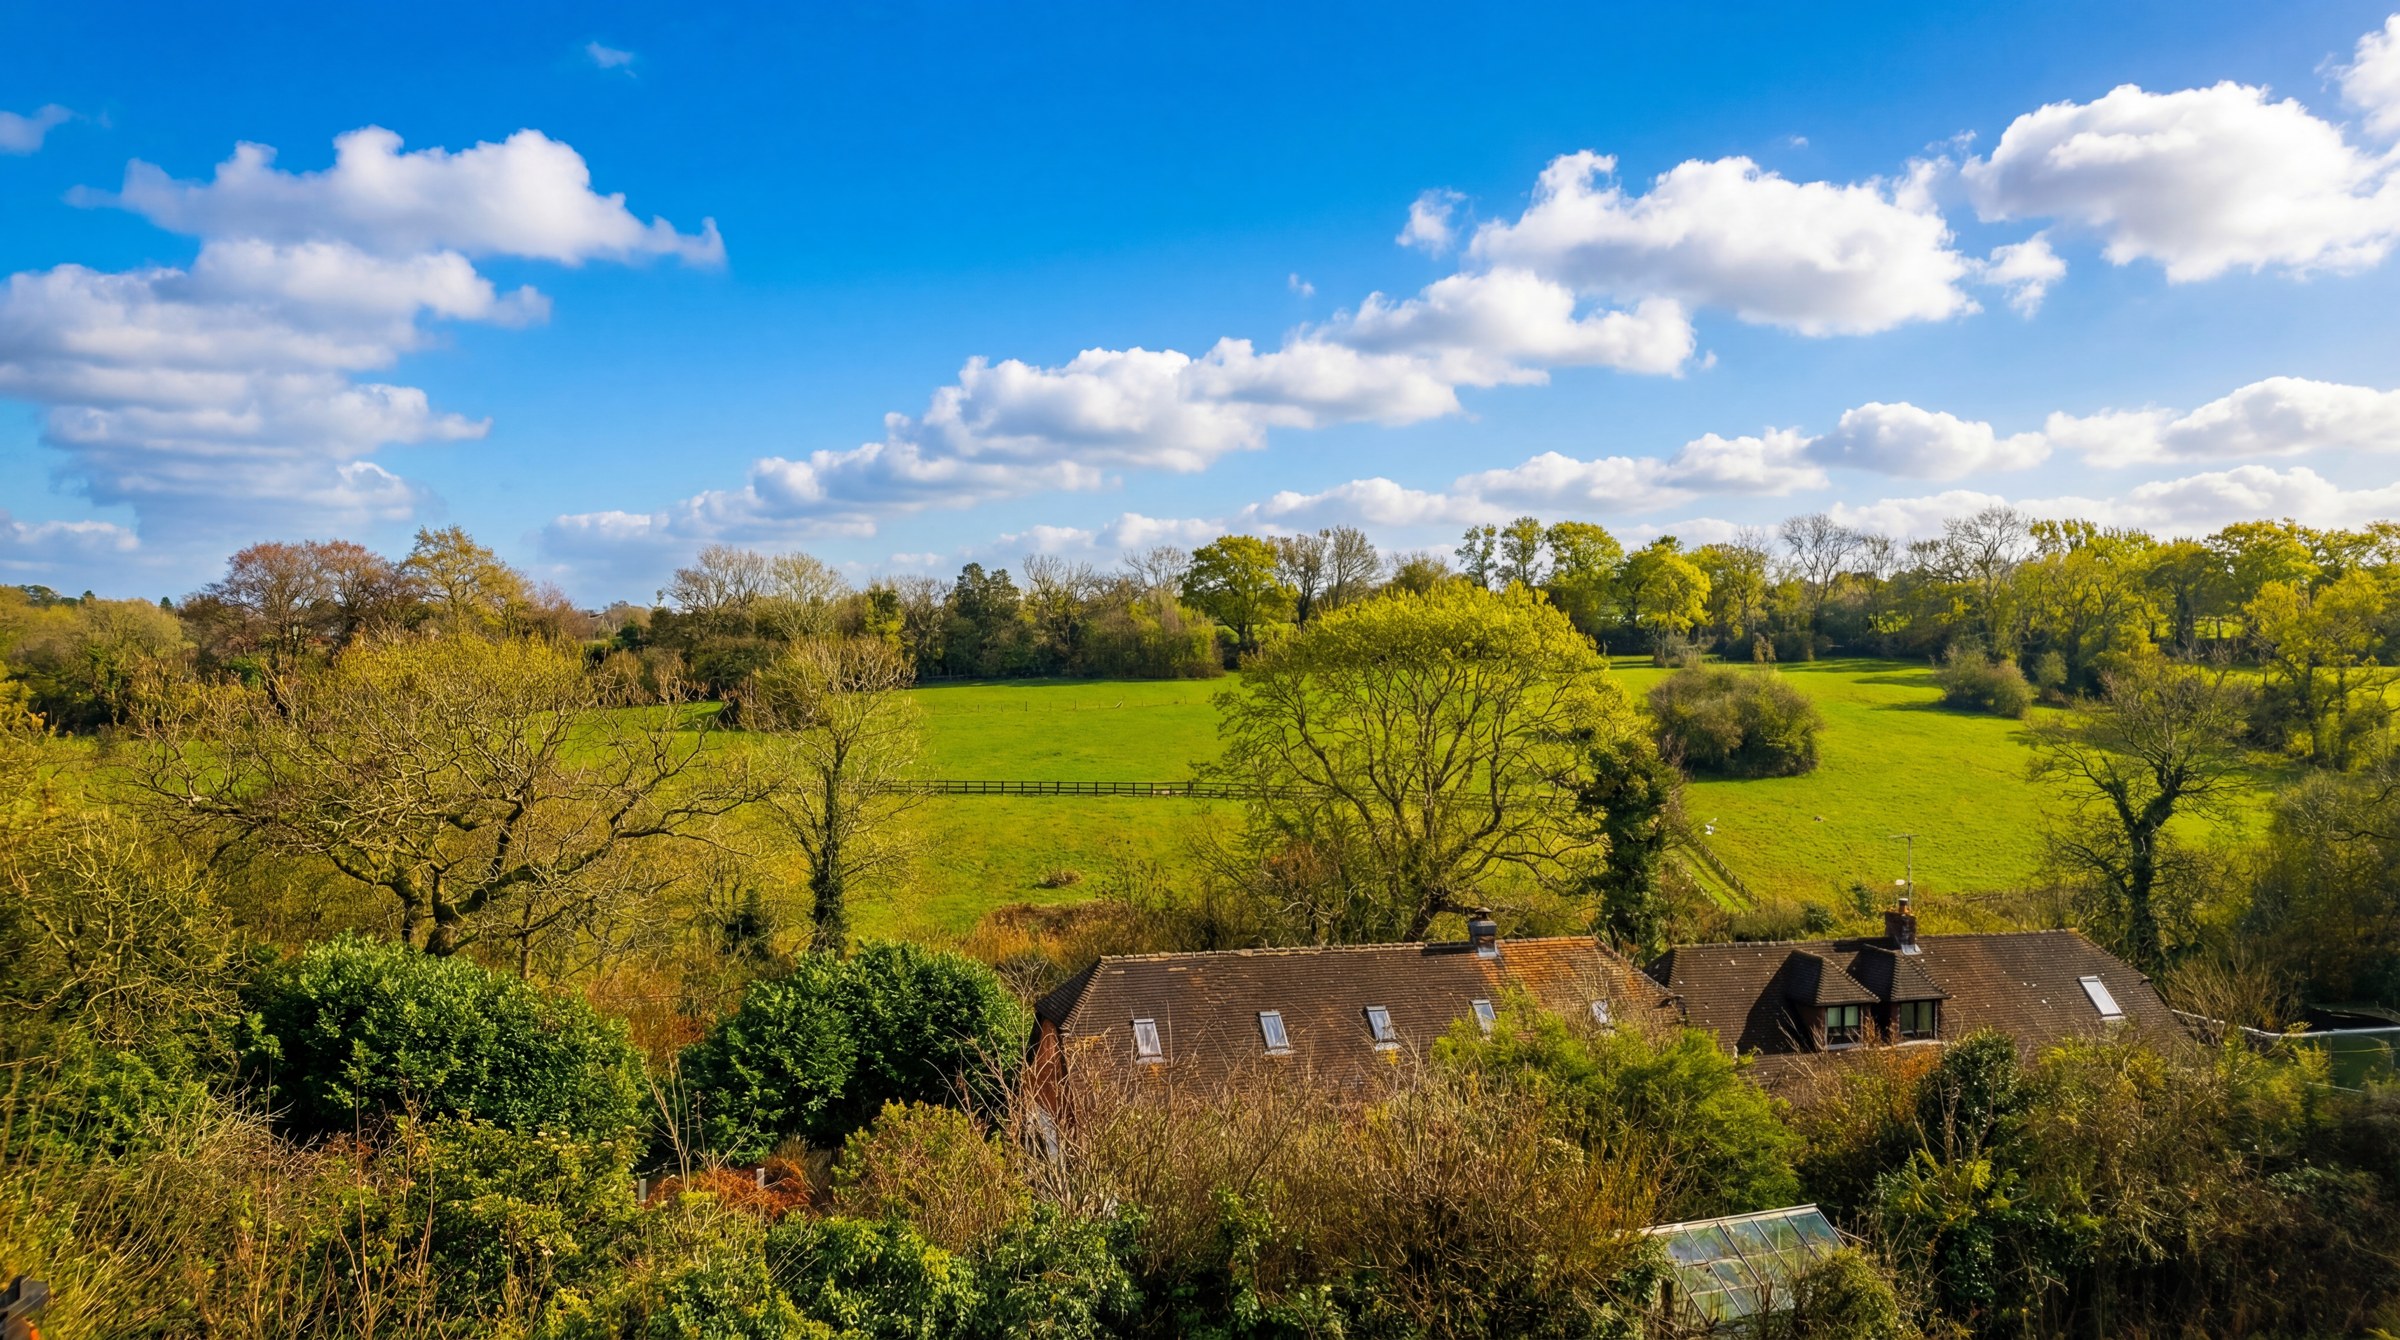
The Chartwell development comprises three bungalows in a countryside setting. Our focus was the connection between the plans, the site and the spaces taking shape: showing how a room could feel while the build was still under way.
THE PRESENTED FILM.
On site.
Looking ahead.
A presenter guides the viewer through the groundworks, with animated AI visuals woven into the film. The real site establishes the starting point; the visualisations help explain the spaces planned for it.
THE AI FILM.
From still image
to moving space.
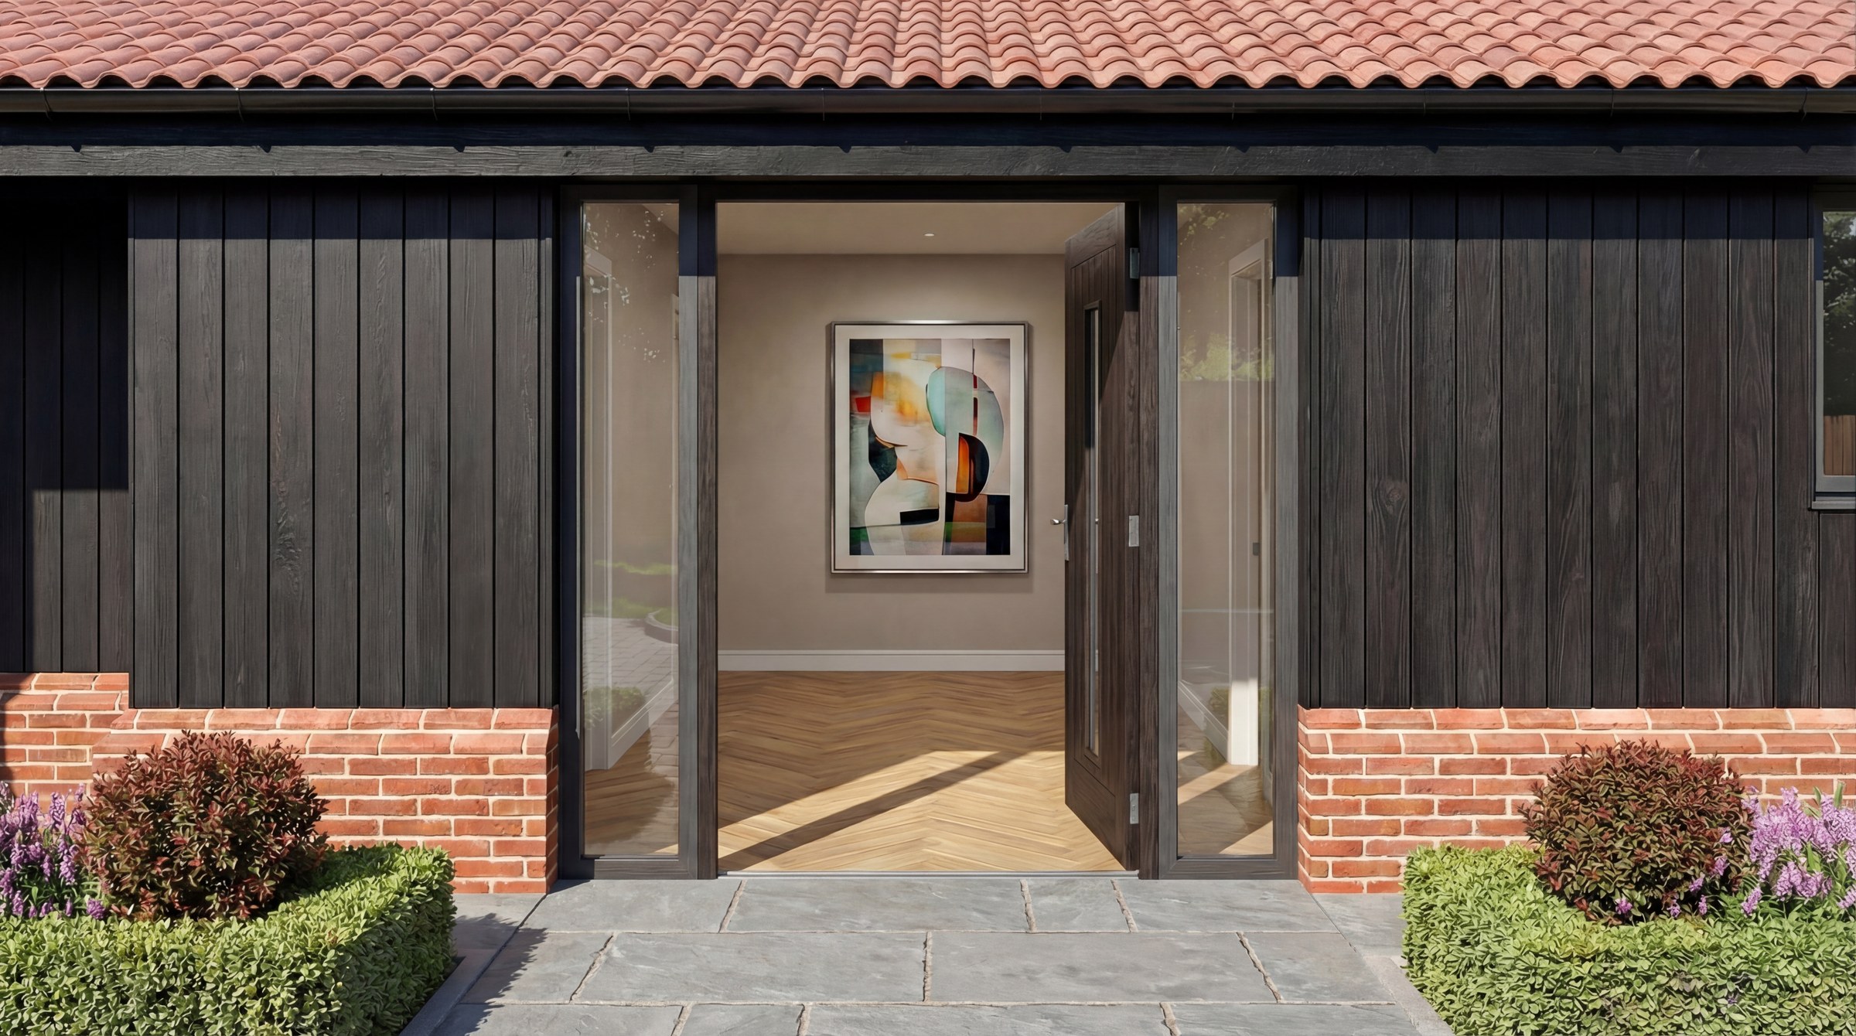
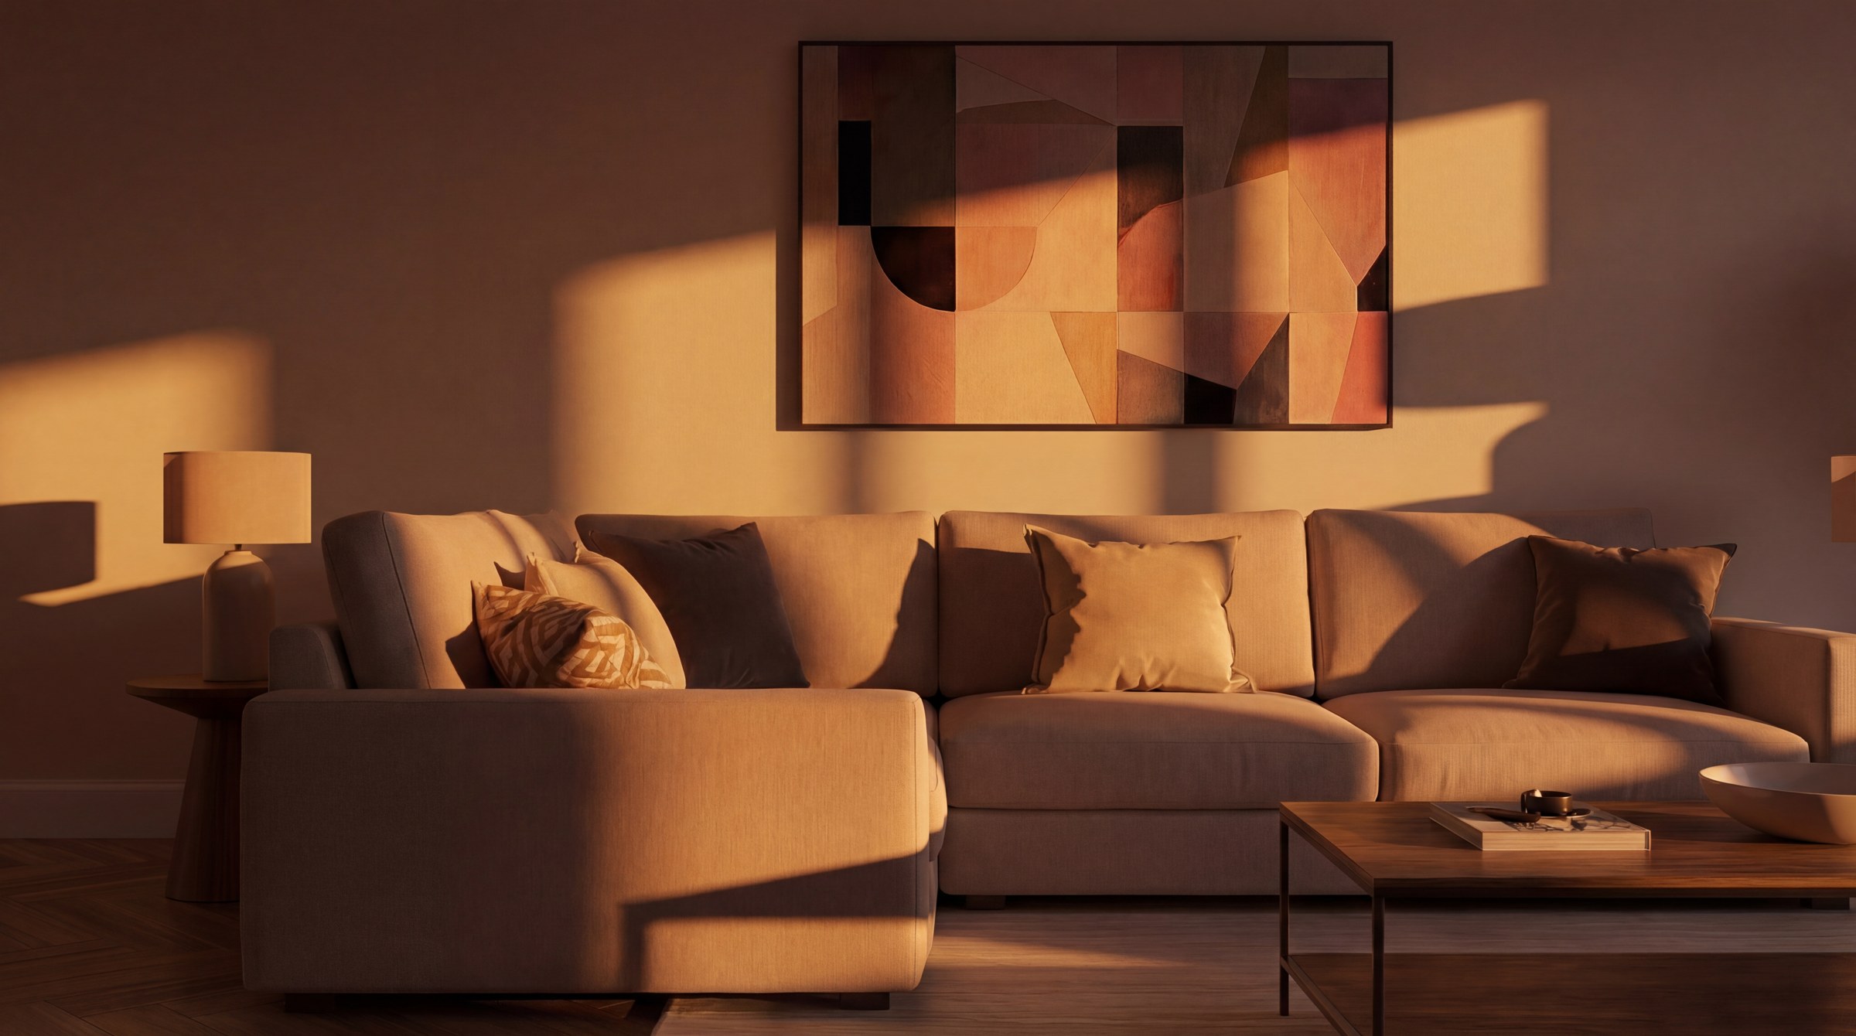
The standalone visualisation film brings the proposed interiors into motion. Colour, materials and changing light give the rooms atmosphere, extending the story beyond a single rendered view.
AI-generated visualisation film · Proposed spaces, illustrative finishes.
THE VISUALISATION COLLECTION.
In the details.
A feeling of home.
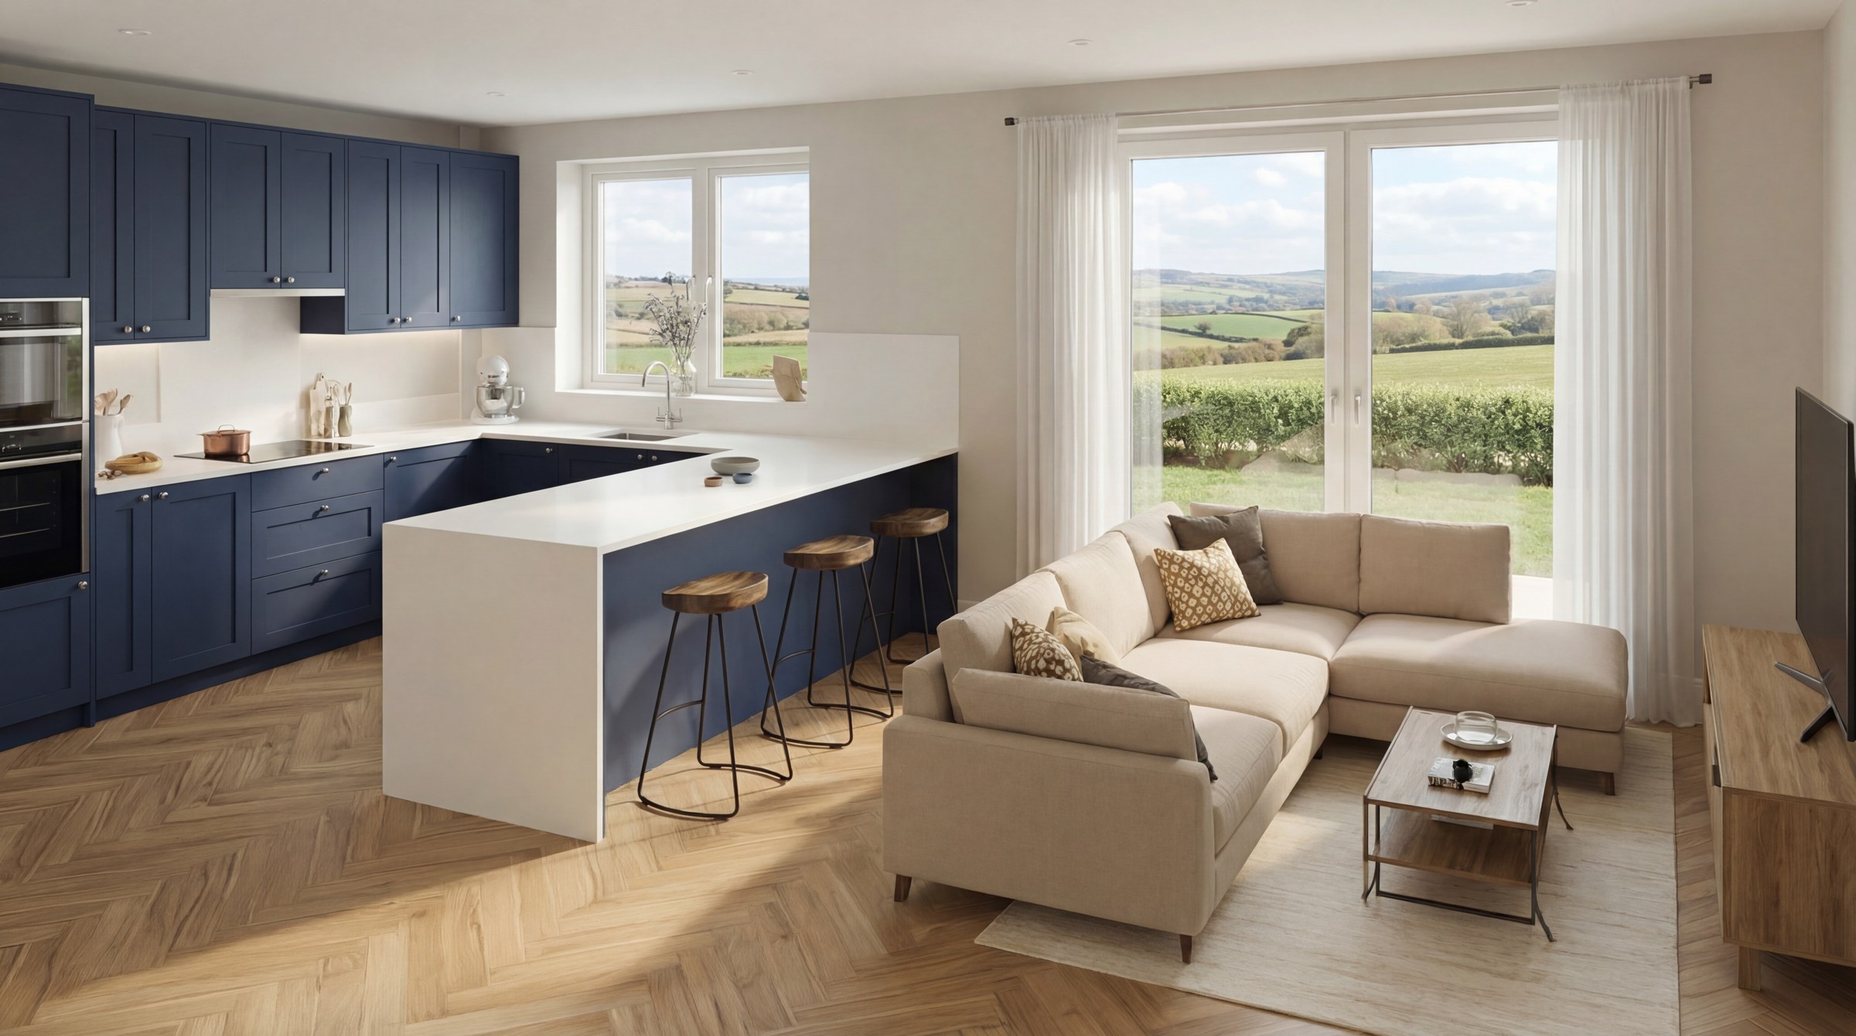
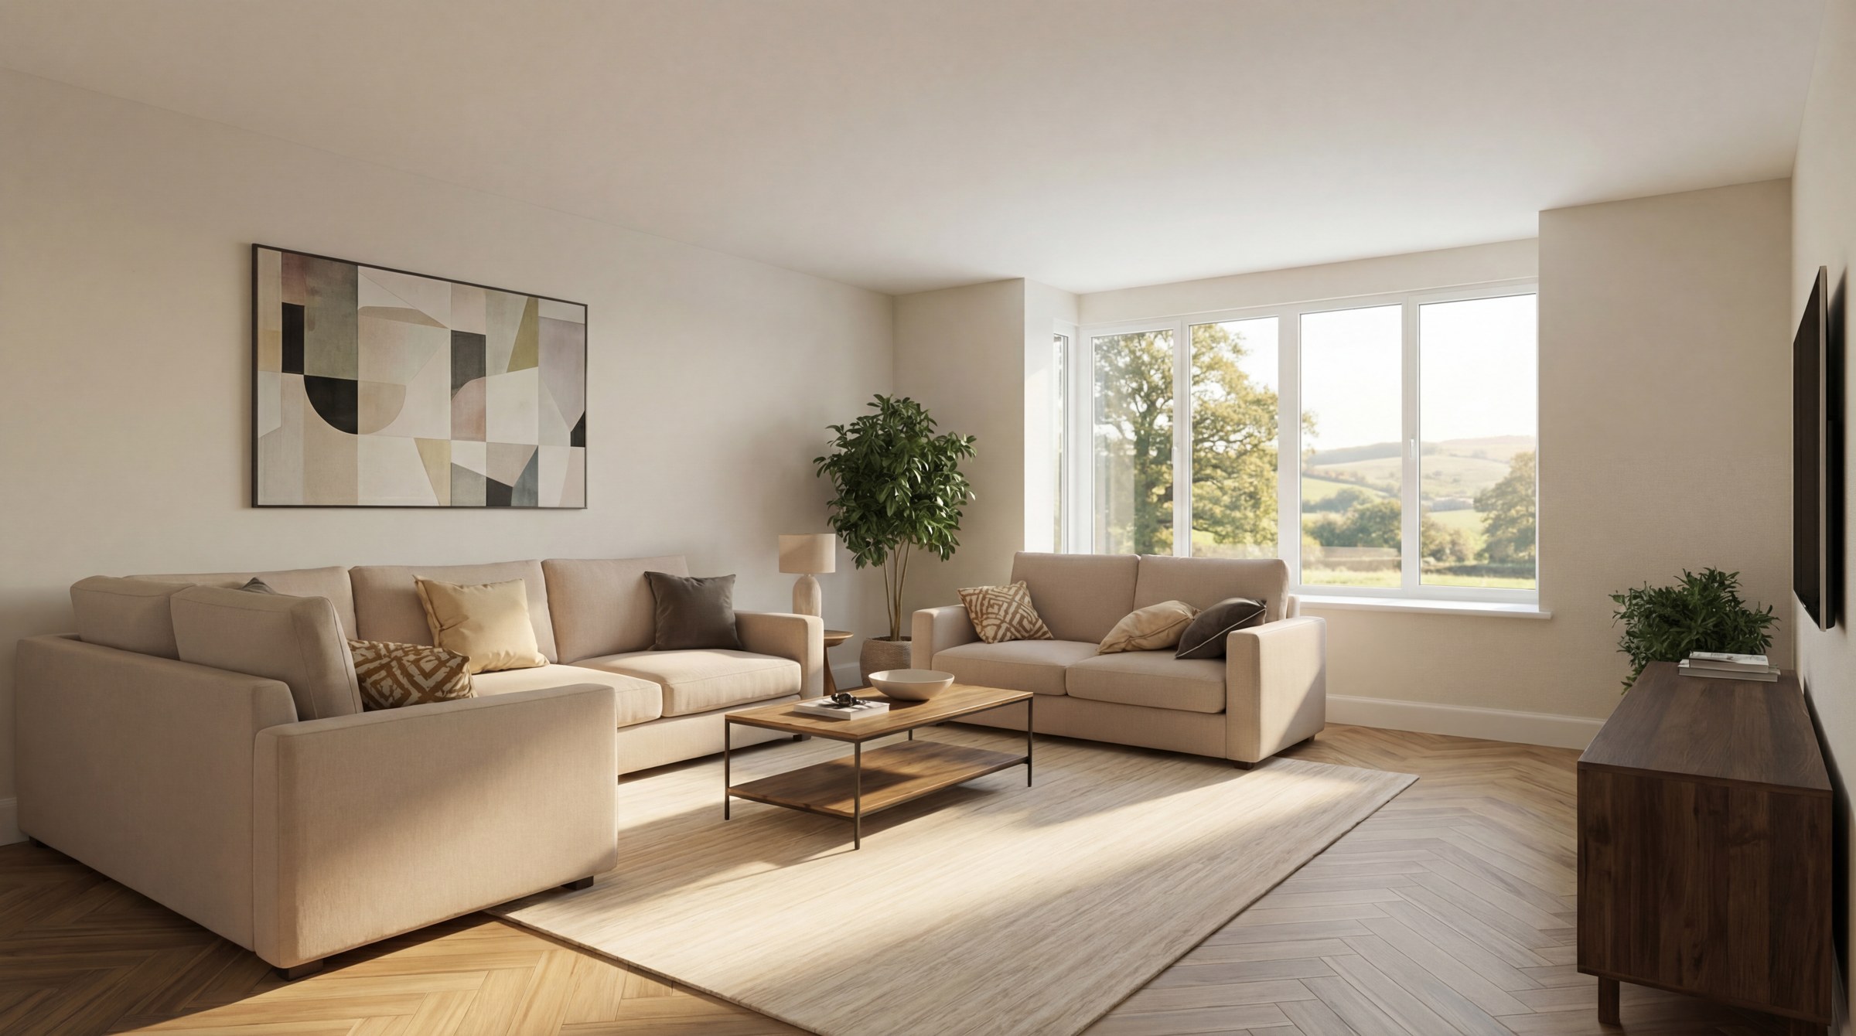
A closer look at the AI-rendered spaces and details created for the project. These images illustrate the proposed home.
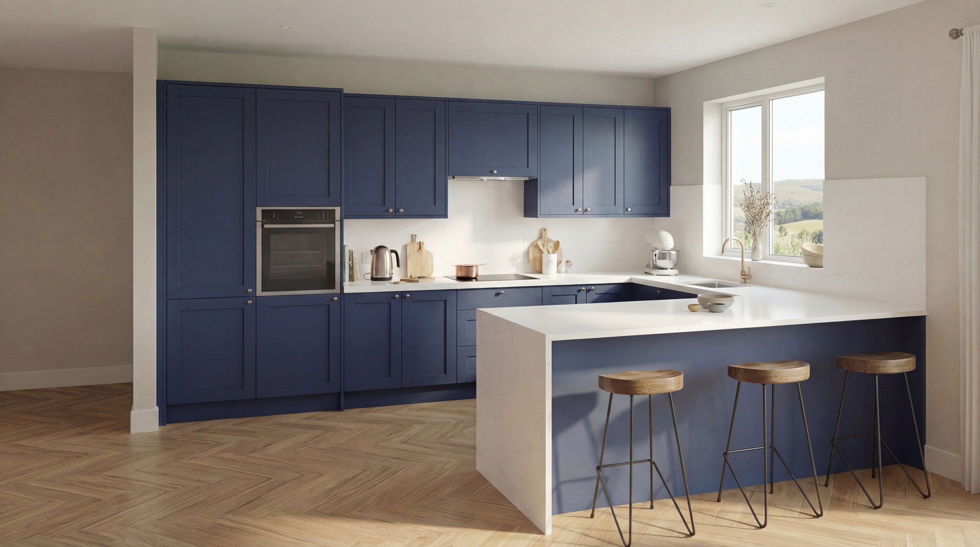
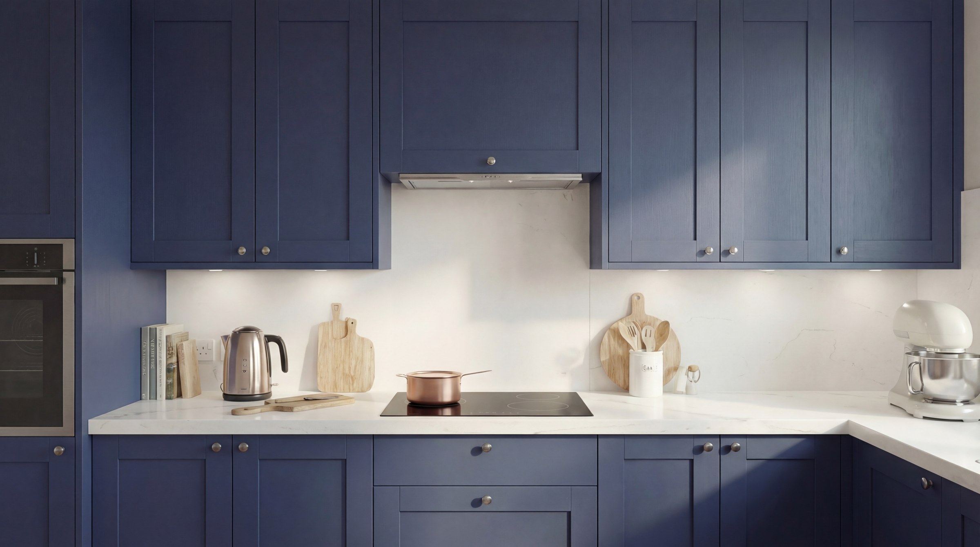
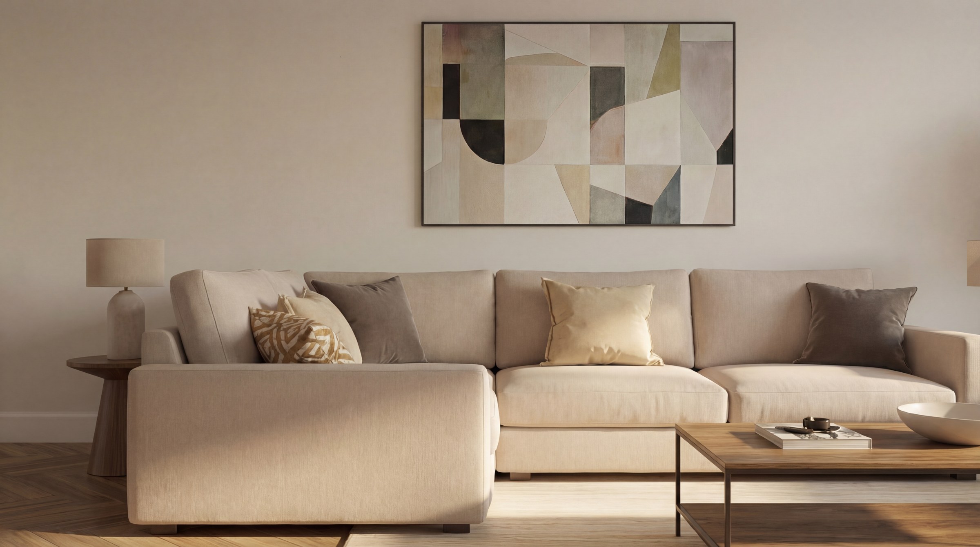
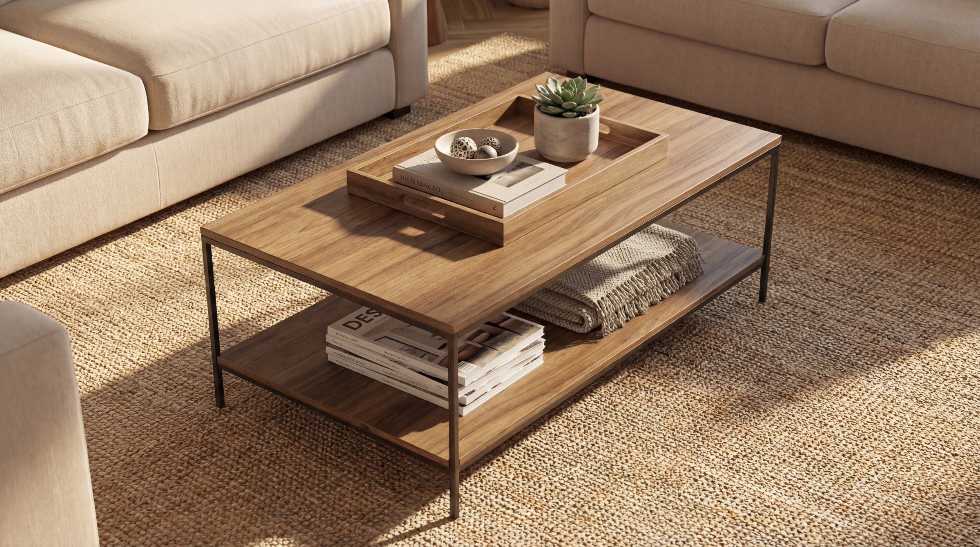
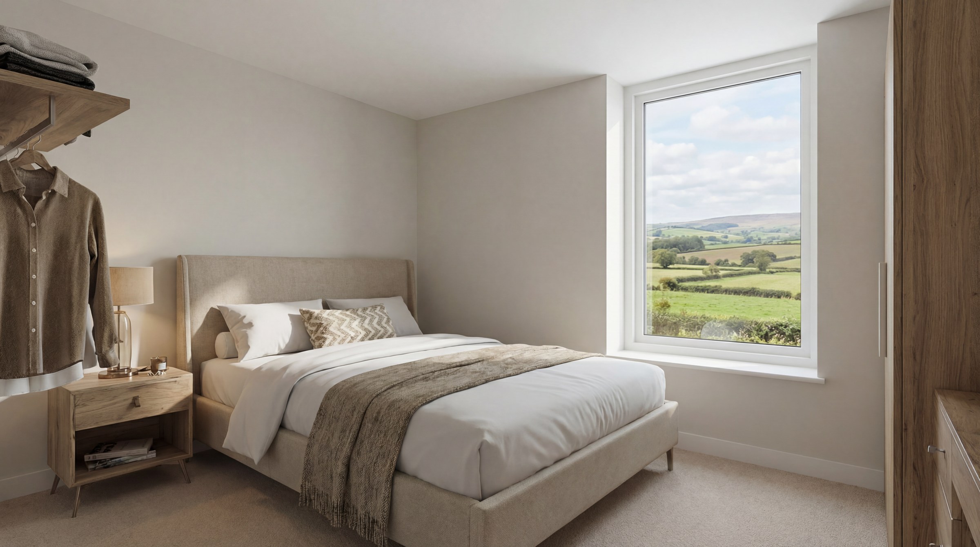
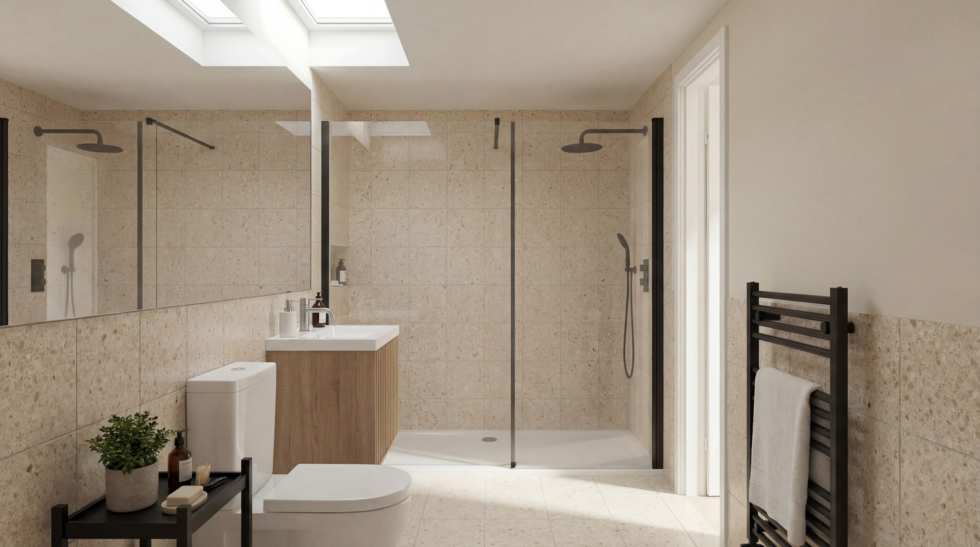
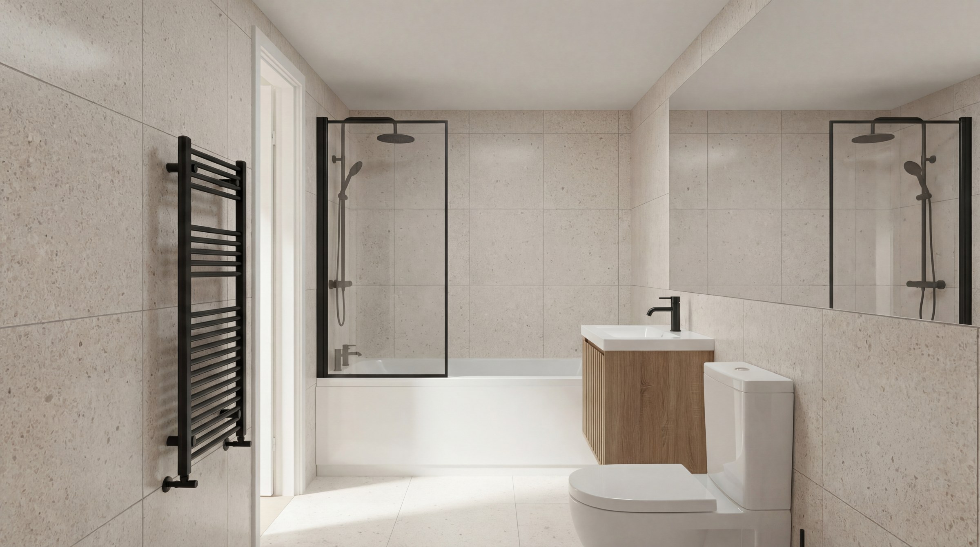
AI visualisation · The kitchen, arranged around a pale stone peninsula.
FLOOR PLAN STAGING.
The whole home.
In perspective.
Our staged floor plan adds furniture, materials and depth to the layout. It gives the viewer a way to understand the relationship between rooms and imagine how each space might be used.
Seen alongside the films and interior views, the plan brings the visual story together: a home understood both room by room and as a whole.
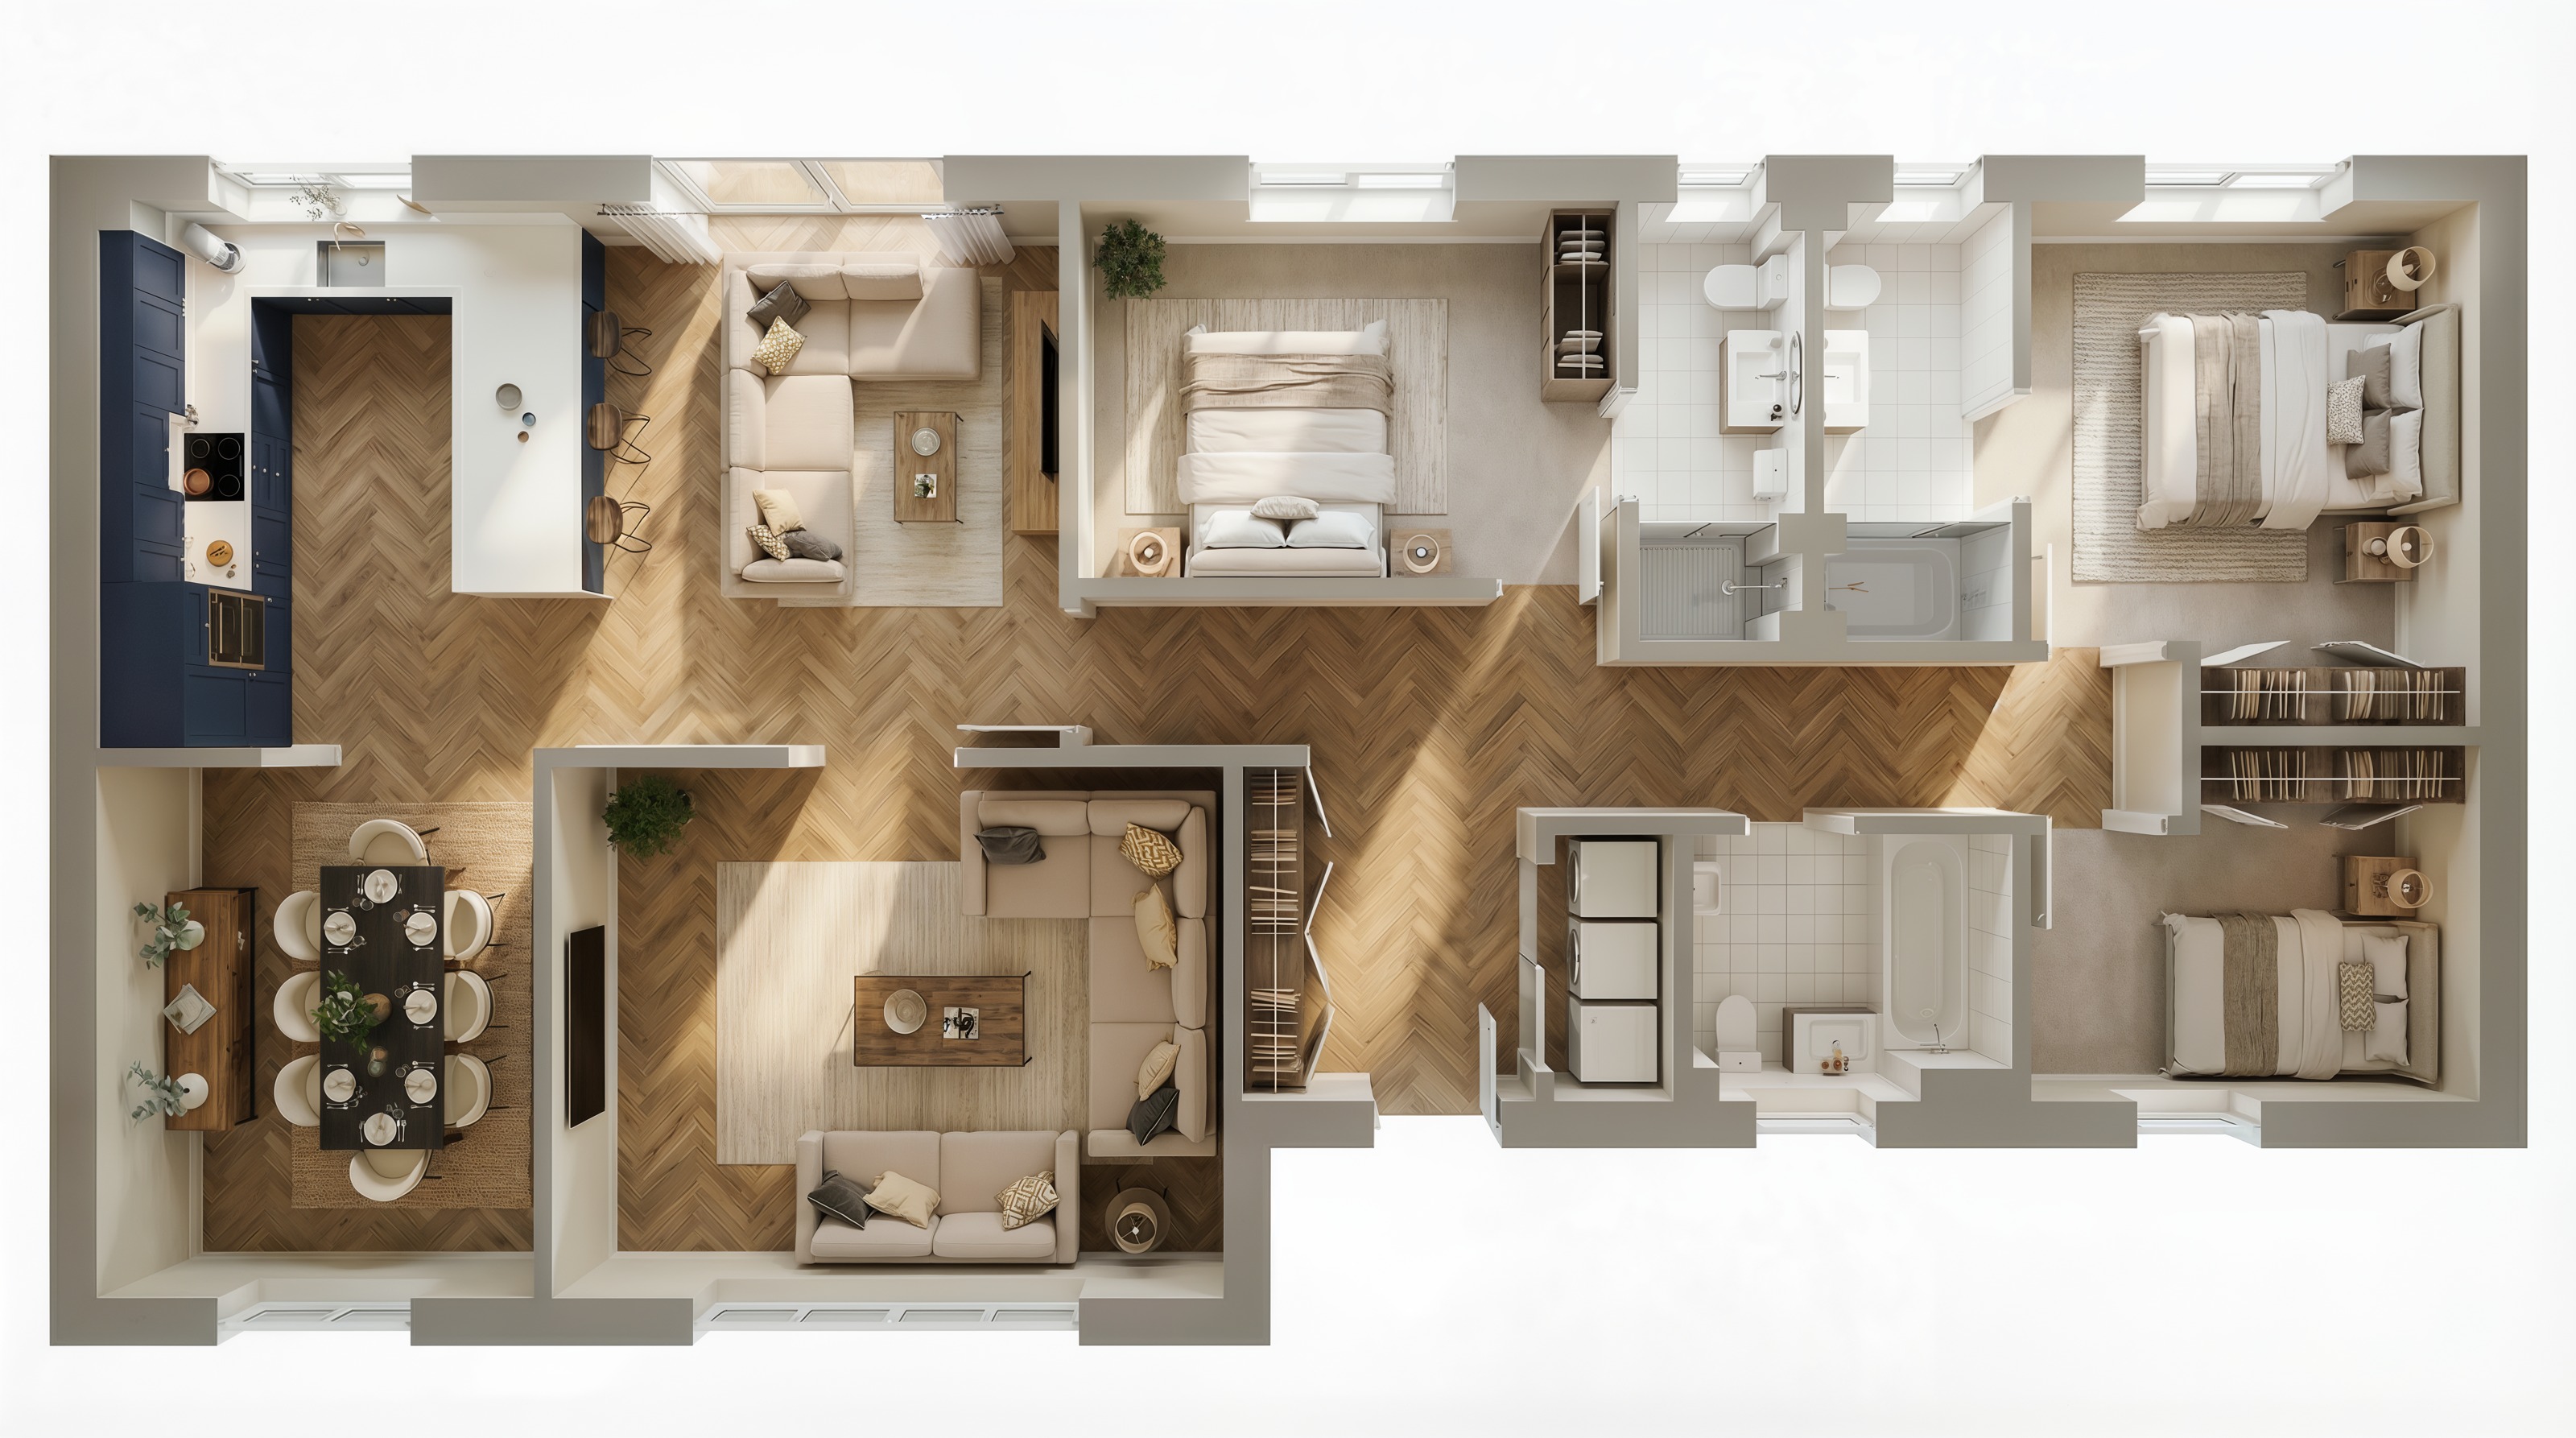
AI imagery, animated visualisations and the staged floor plan are illustrative studies of the proposed home, including furniture and finishes. They are not photographs of completed interiors or a measured construction plan.