PHOTOGRAPHY & FILM / FELBRIDGE
Persia Place.
ARCHITECTURE / LIGHT / CONNECTION
Framed by light.
Connected to nature.
At Persia Place in Felbridge, brick, tile and timber meet broad expanses of glass. Our photography and film explore that balance, moving from the shape of the building to the quieter moments within.
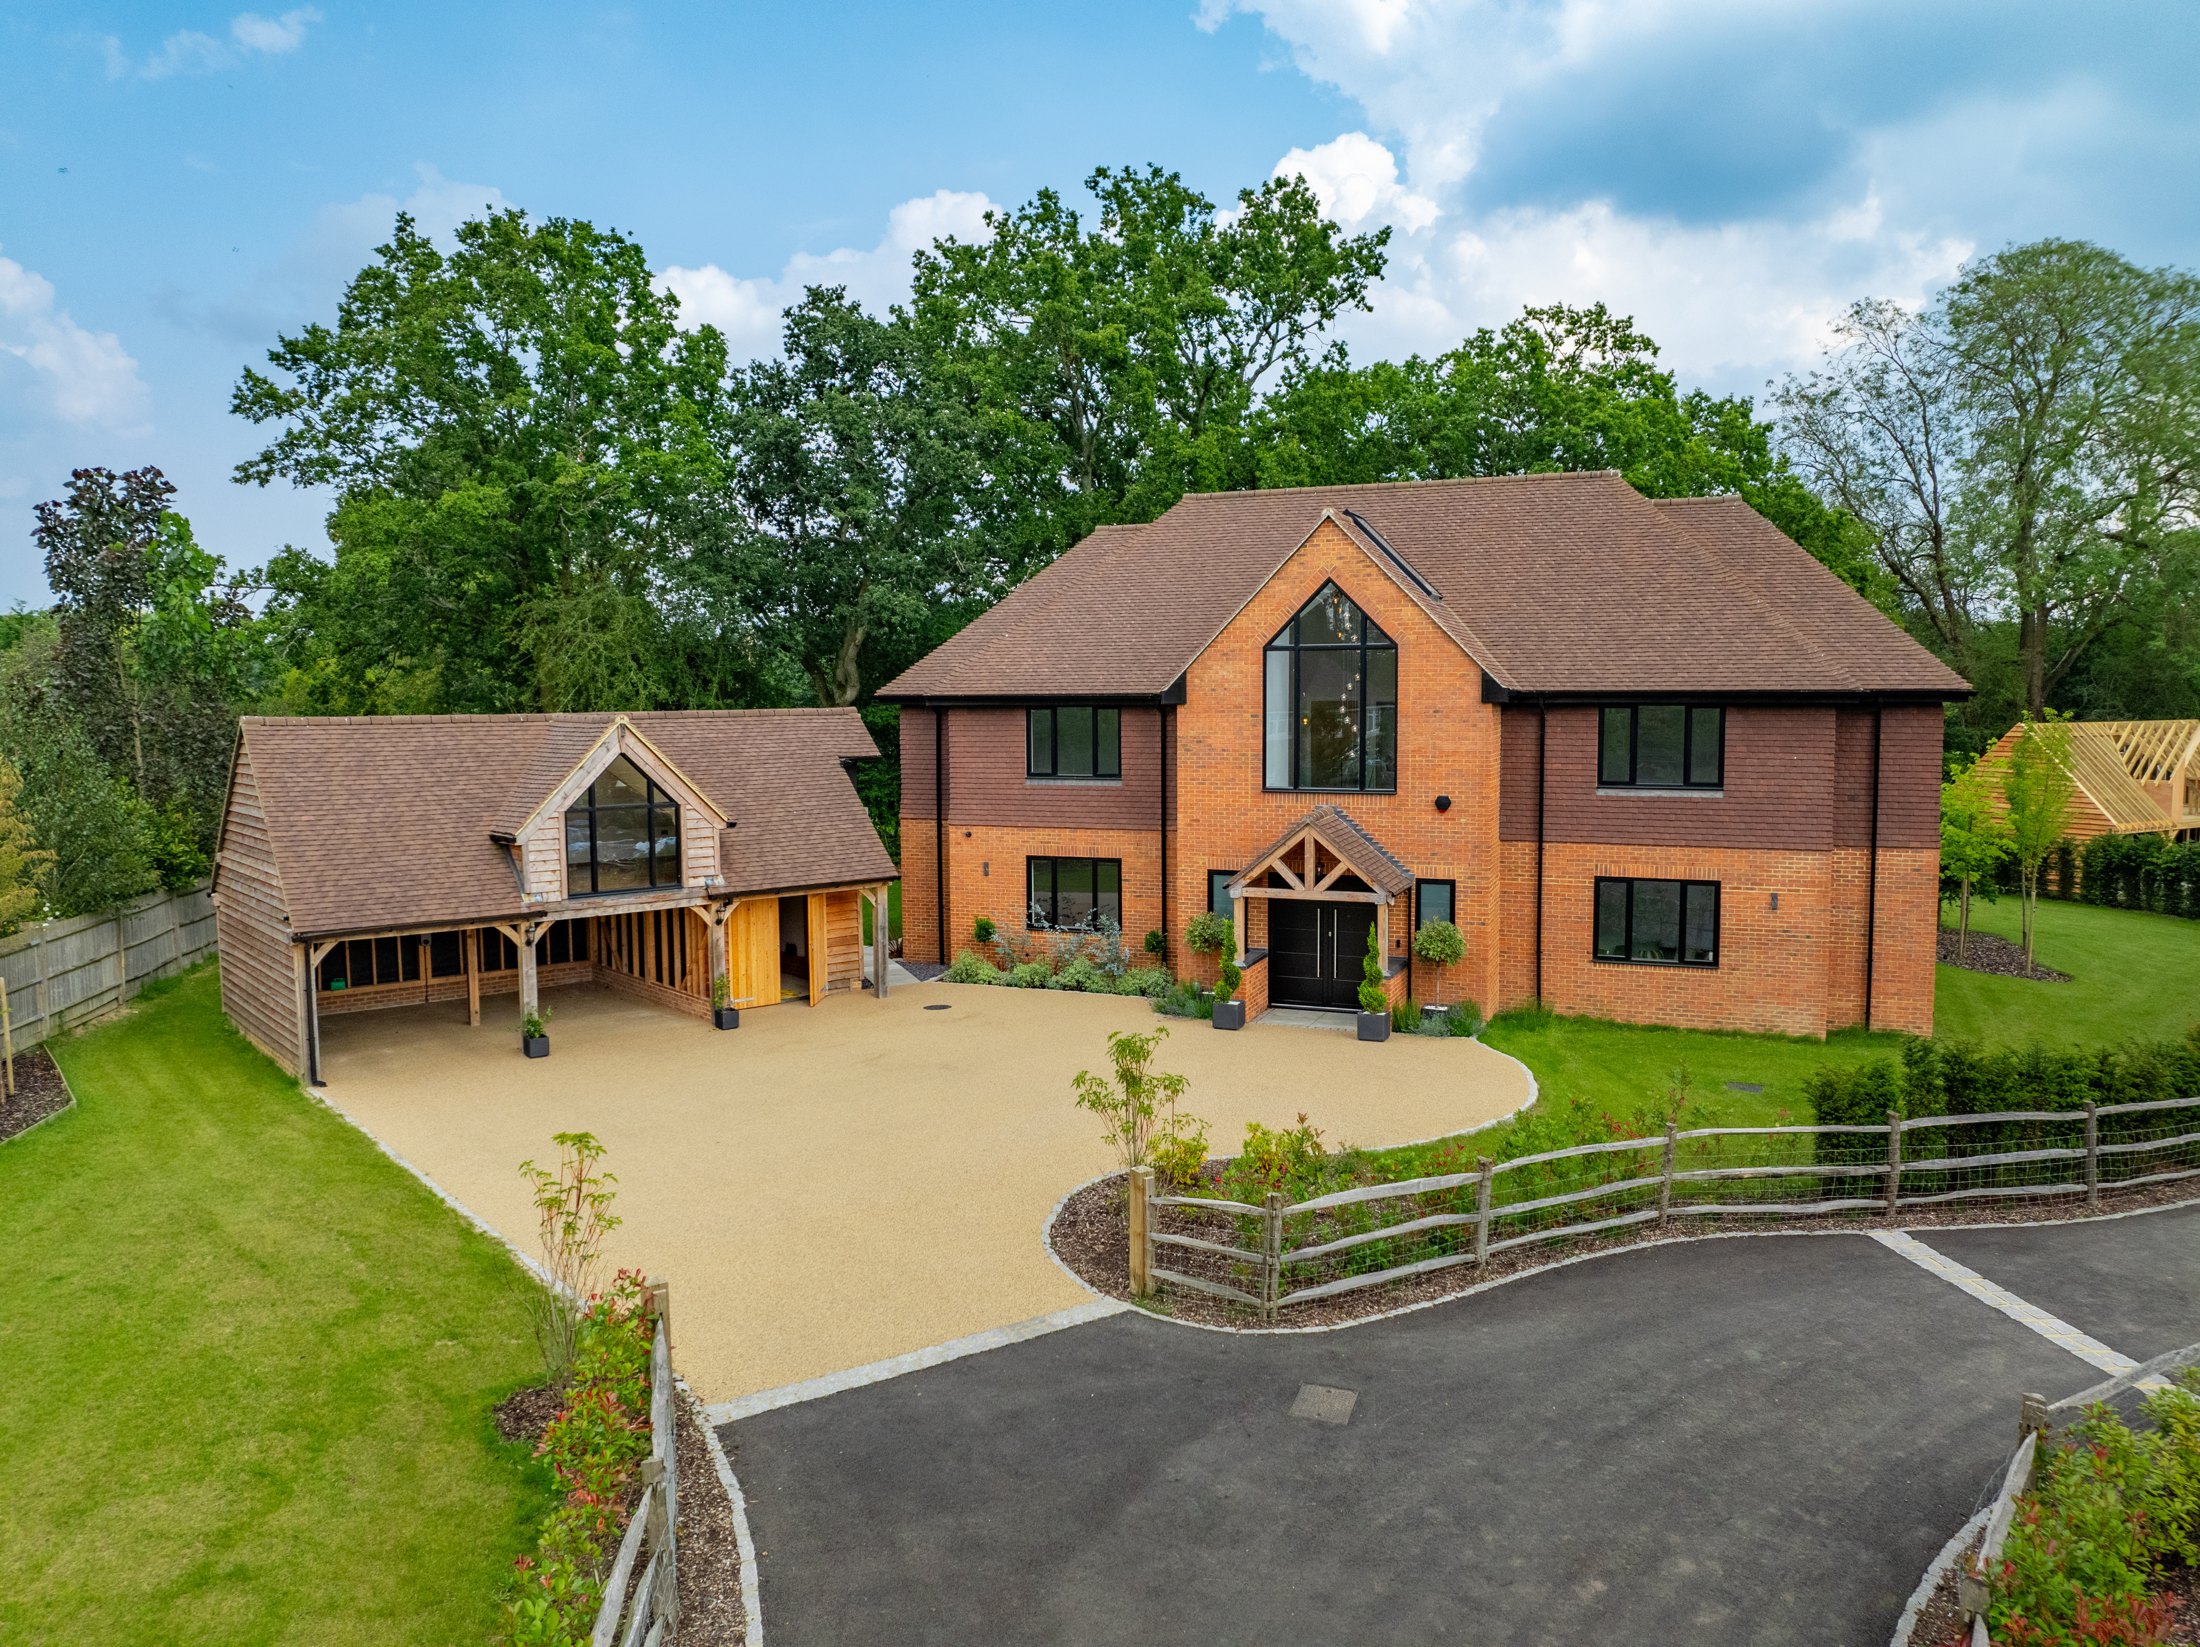
Part of a three-home development near East Grinstead, the house sits alongside open countryside. The collection brings together aerial perspectives, architectural views and close studies of materials, tracing a story from arrival to the garden beyond.
THE APPROACH.
A sense
of arrival.
A tree-lined drive introduces the development. Beyond it, the house takes shape through pitched roofs, a glazed gable and the oak frame of the entrance porch.
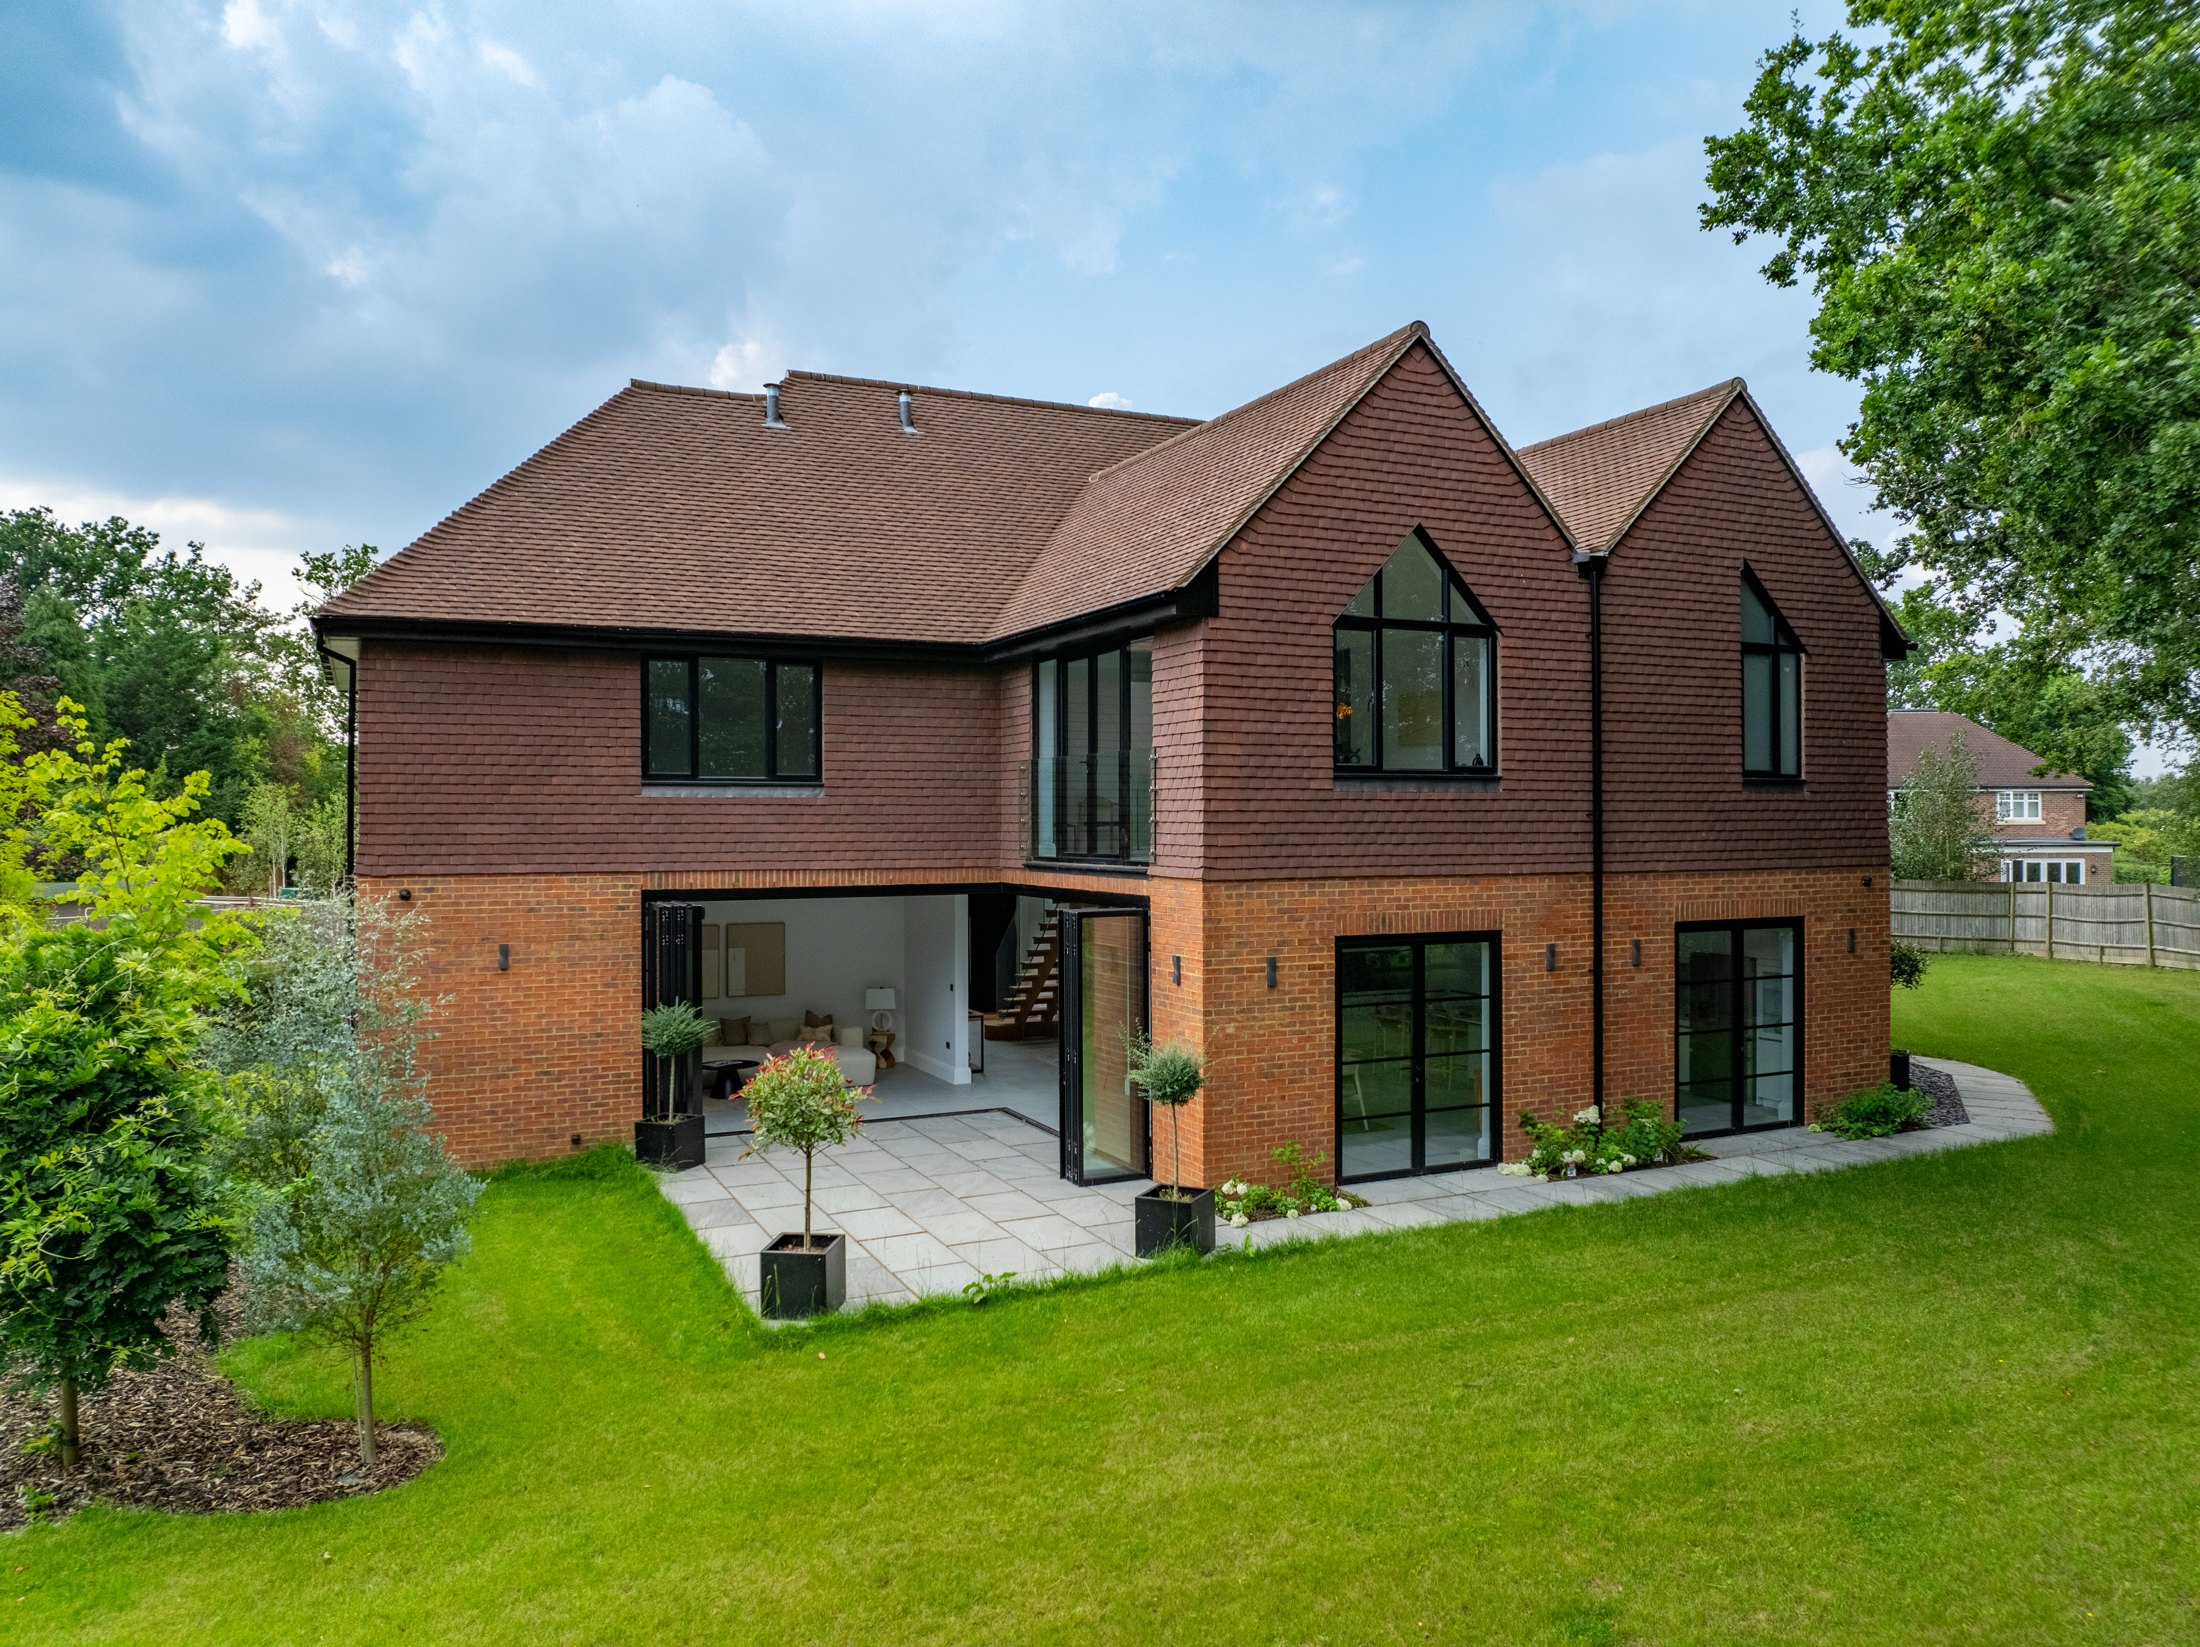
Our exterior photographs move around the building to reveal its different faces. The front elevation establishes its form; the rear opens a conversation with the garden, where glazing folds away at the corner.

SPACE / STRUCTURE / DAYLIGHT
Following
the light.
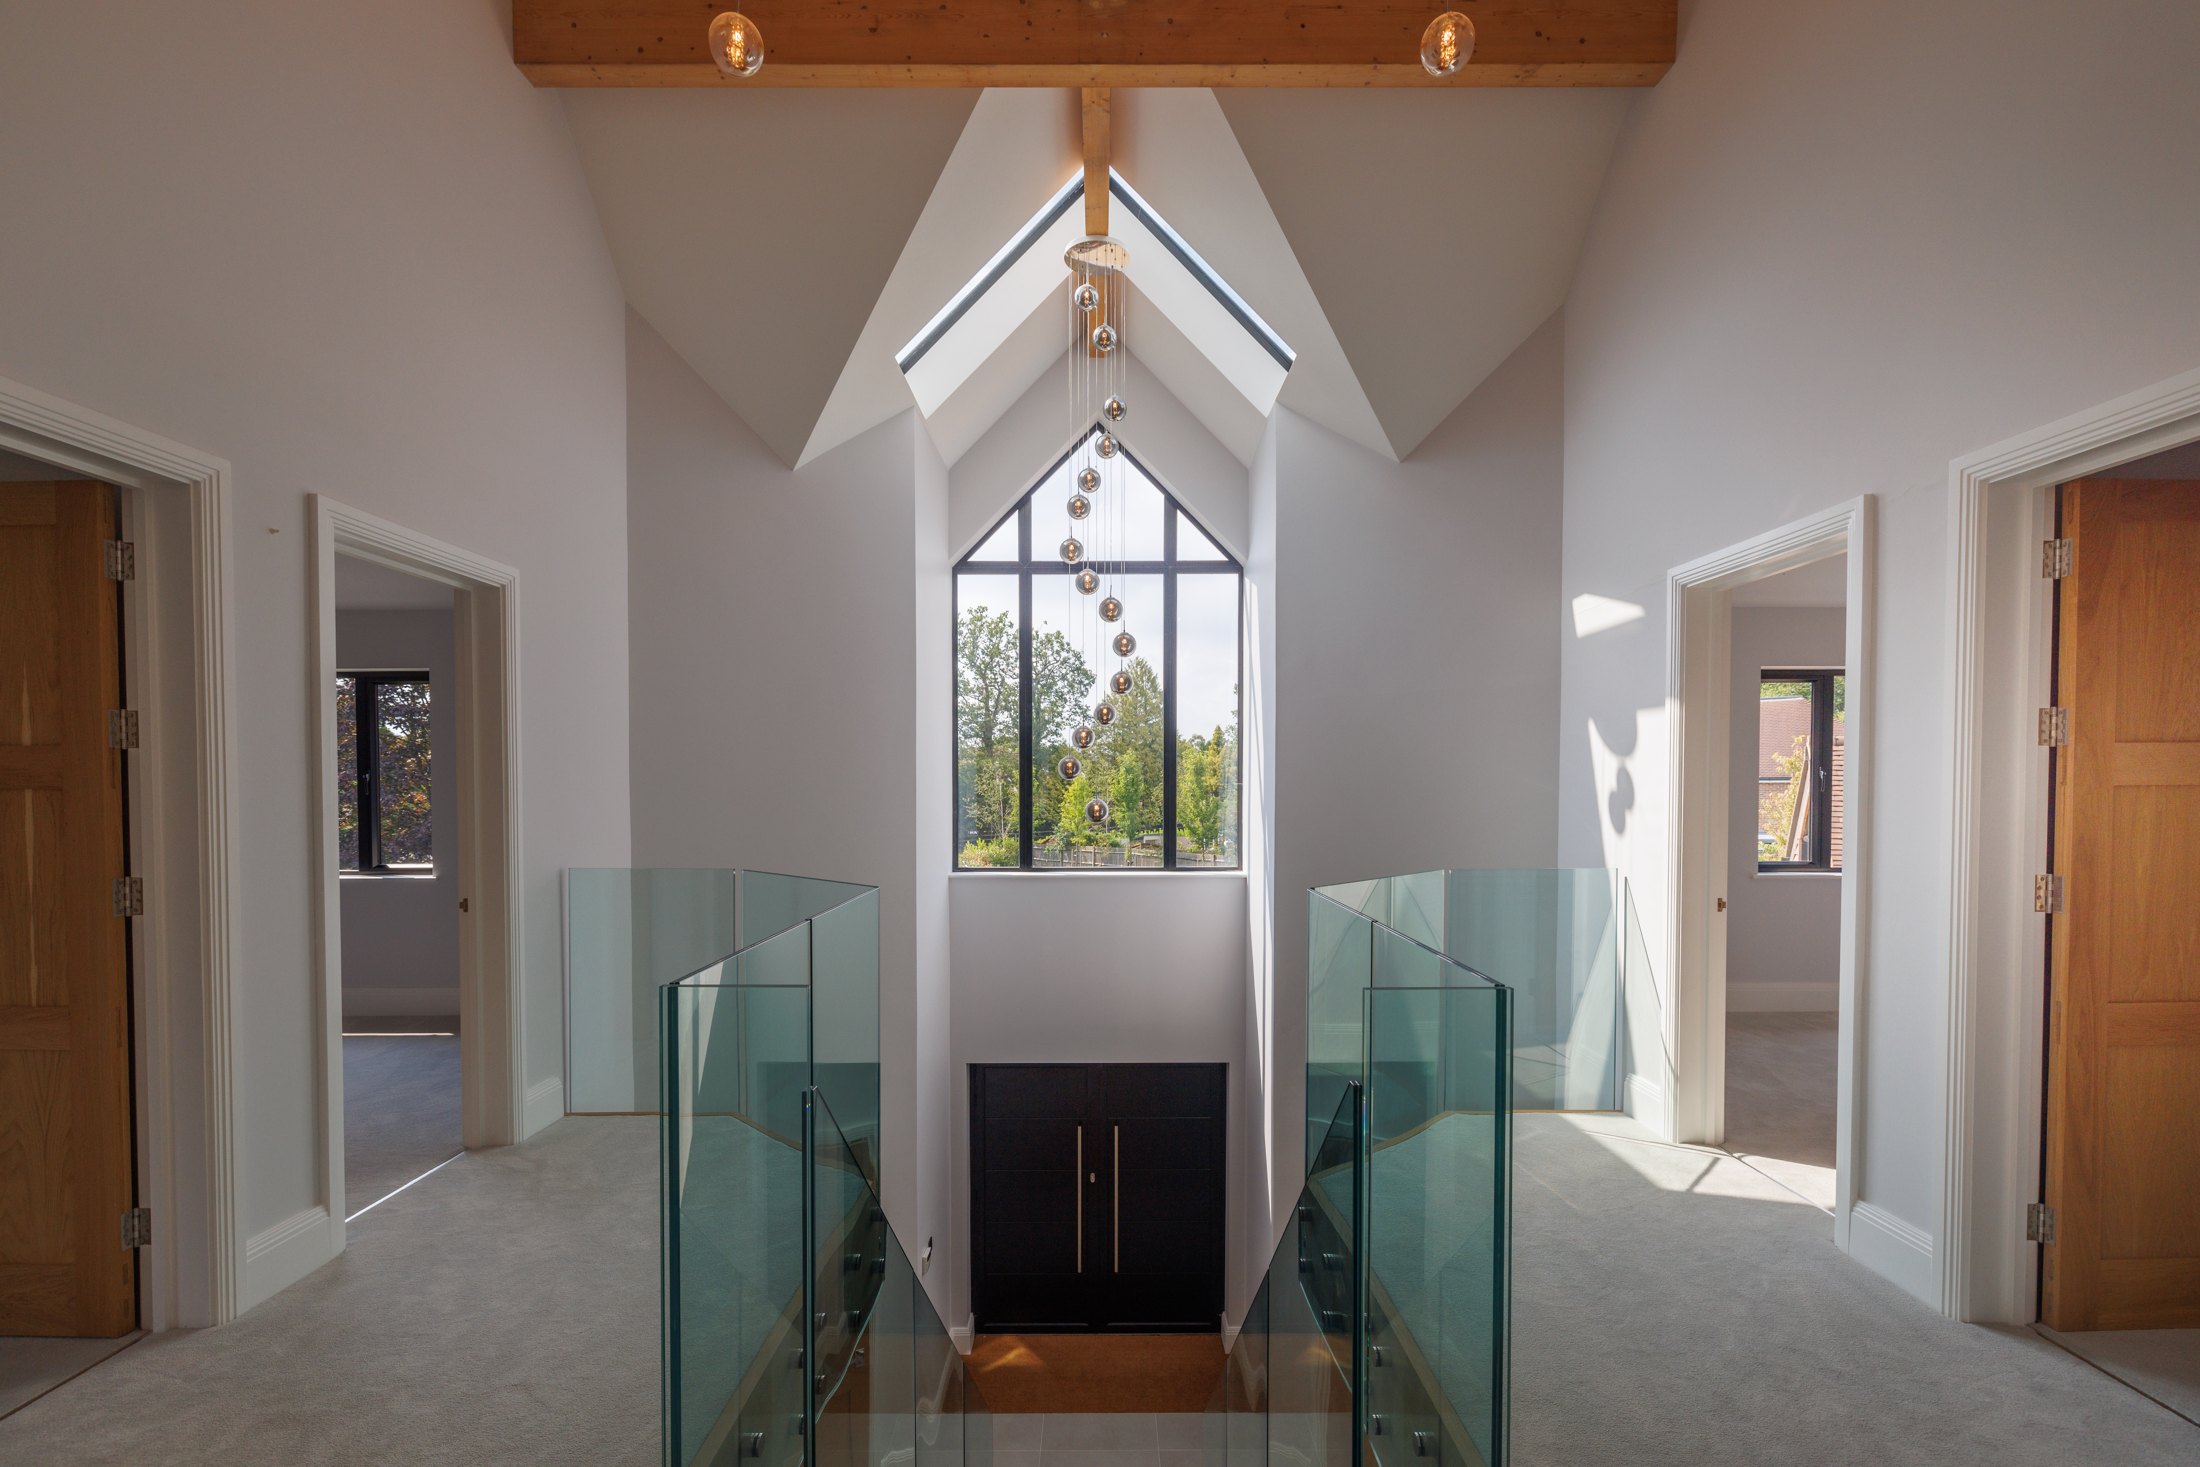
Inside, an oak and glass staircase leads to a galleried landing beneath a vaulted ceiling. Bespoke windows draw daylight through the centre of the house, picking out the glass balustrades and exposed timber.
Here, the photograph follows the architecture: repeated lines, the height of the gable and a suspended cascade of lights. Elsewhere, closer compositions find softer rhythms in stone, wood, fabric and reflections.
INSIDE / OUTSIDE
An open
connection.
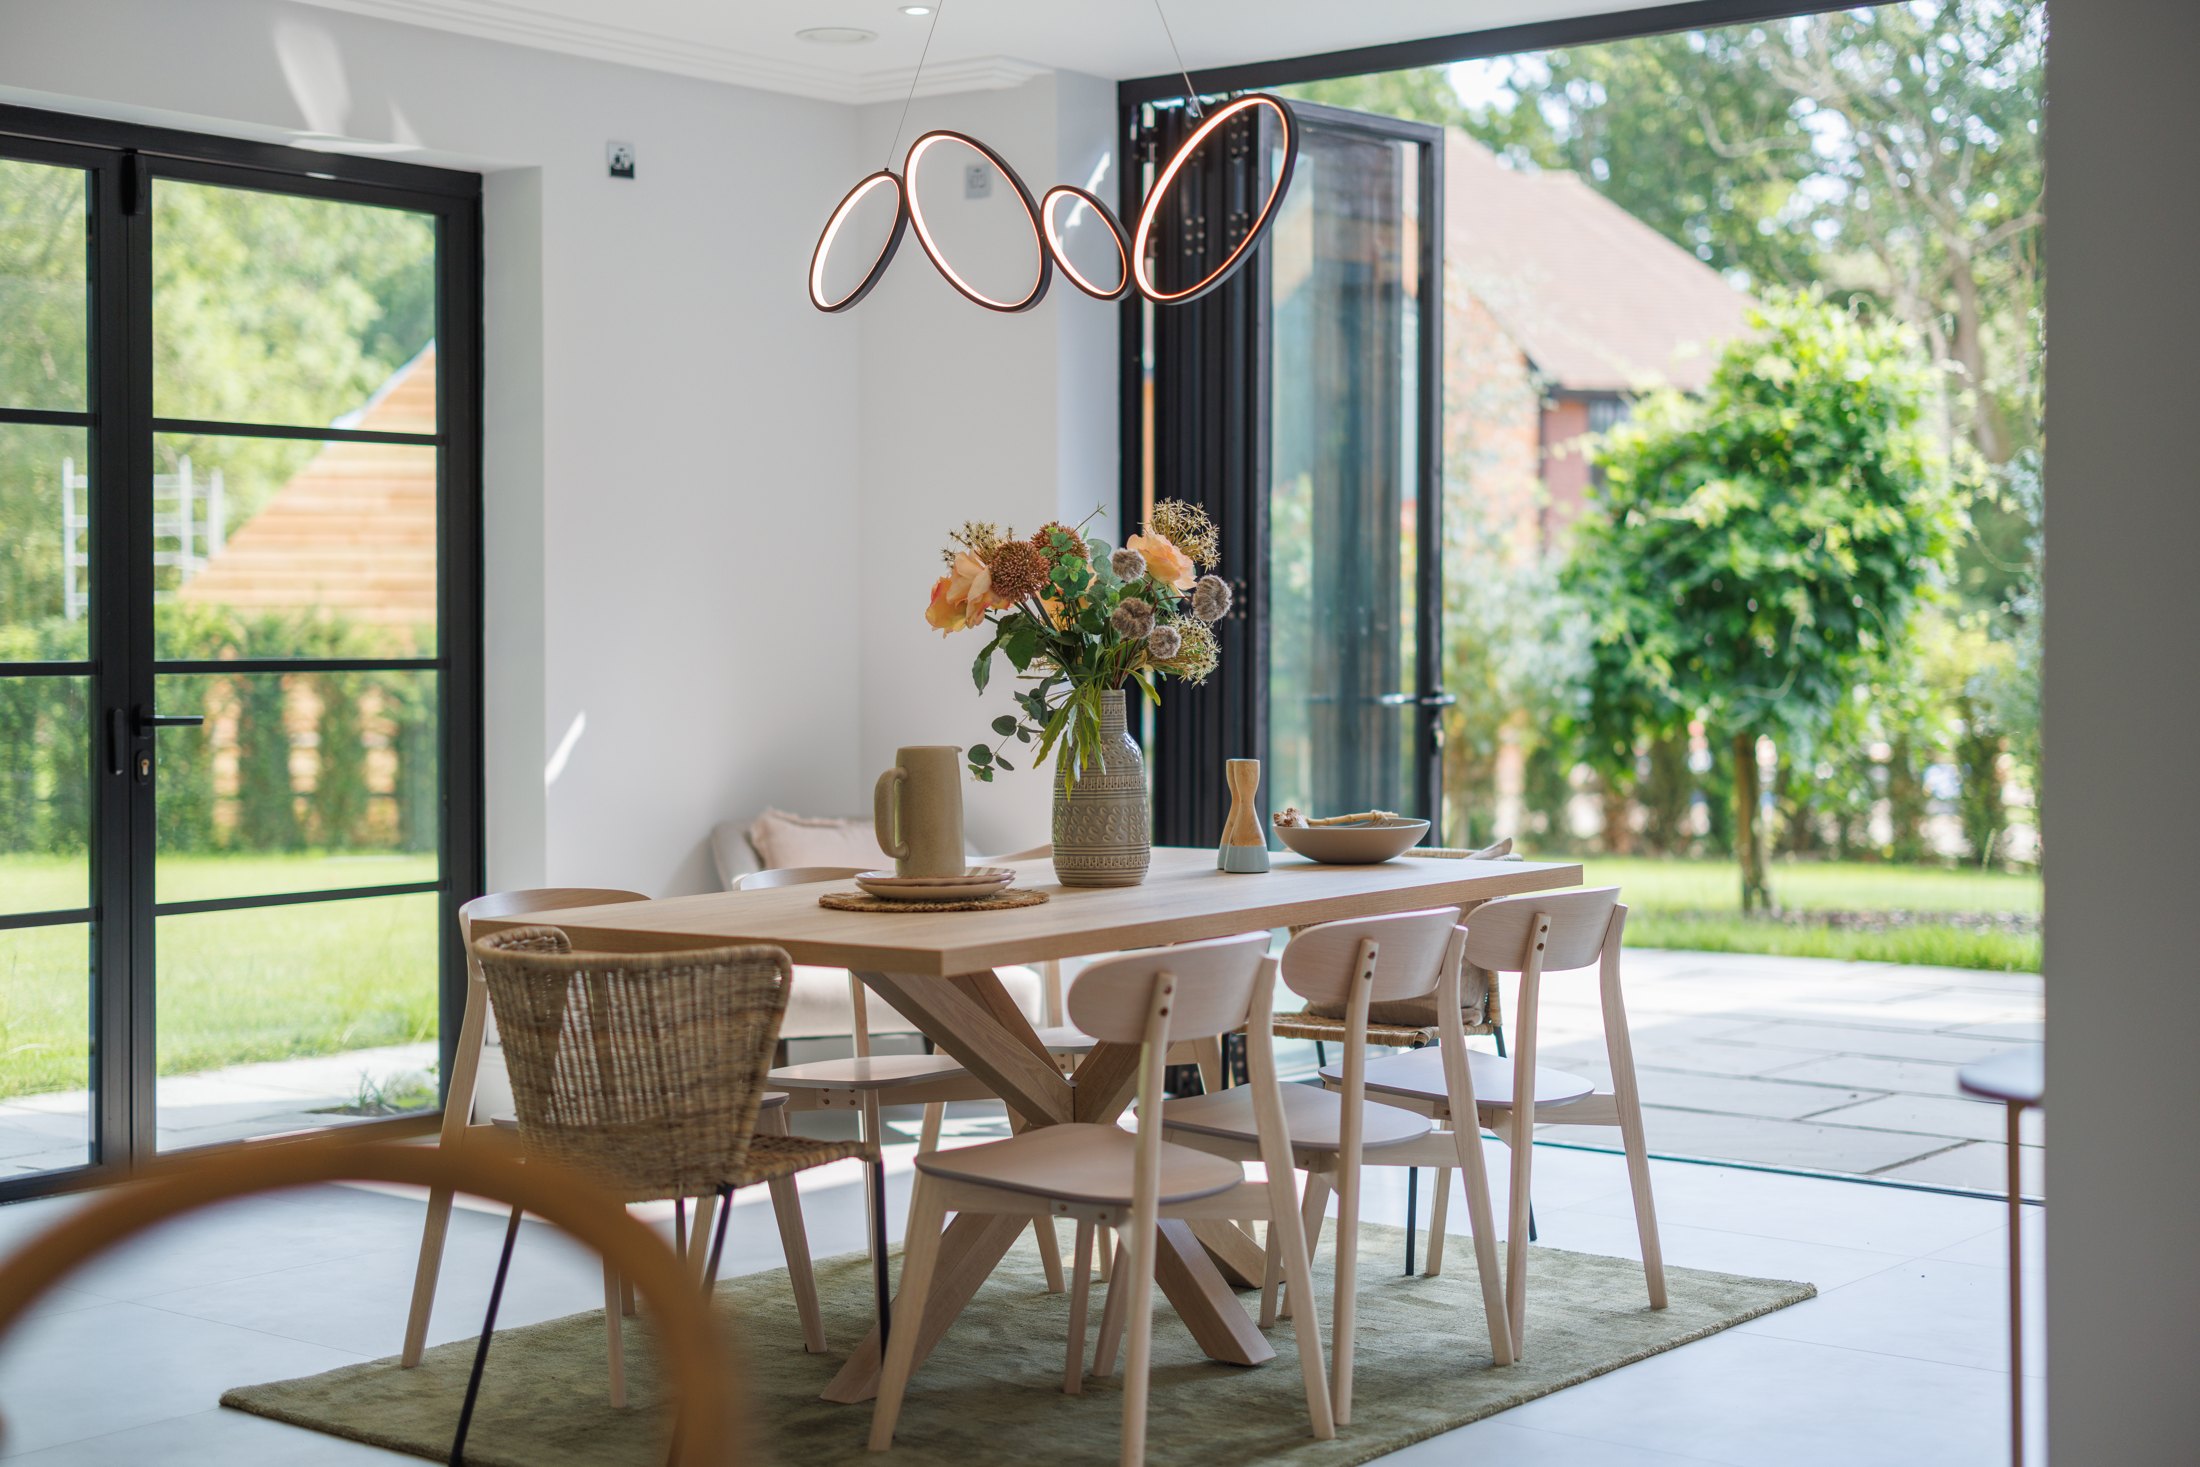
The kitchen, dining and family spaces flow around a glazed corner. With the bifold doors open on two sides, the patio becomes part of the composition and the garden sits within the frame.
We photographed both the wider architectural view and the details that give it atmosphere: a table set beside the opening, light on the natural stone worktops and warm timber against the pale interior. Together with the film, these images offer different ways to experience the same place.

THROUGH OUR LENS.
In the details.
A feeling of home.
A closer look at the spaces, materials and natural light captured by Paraded.


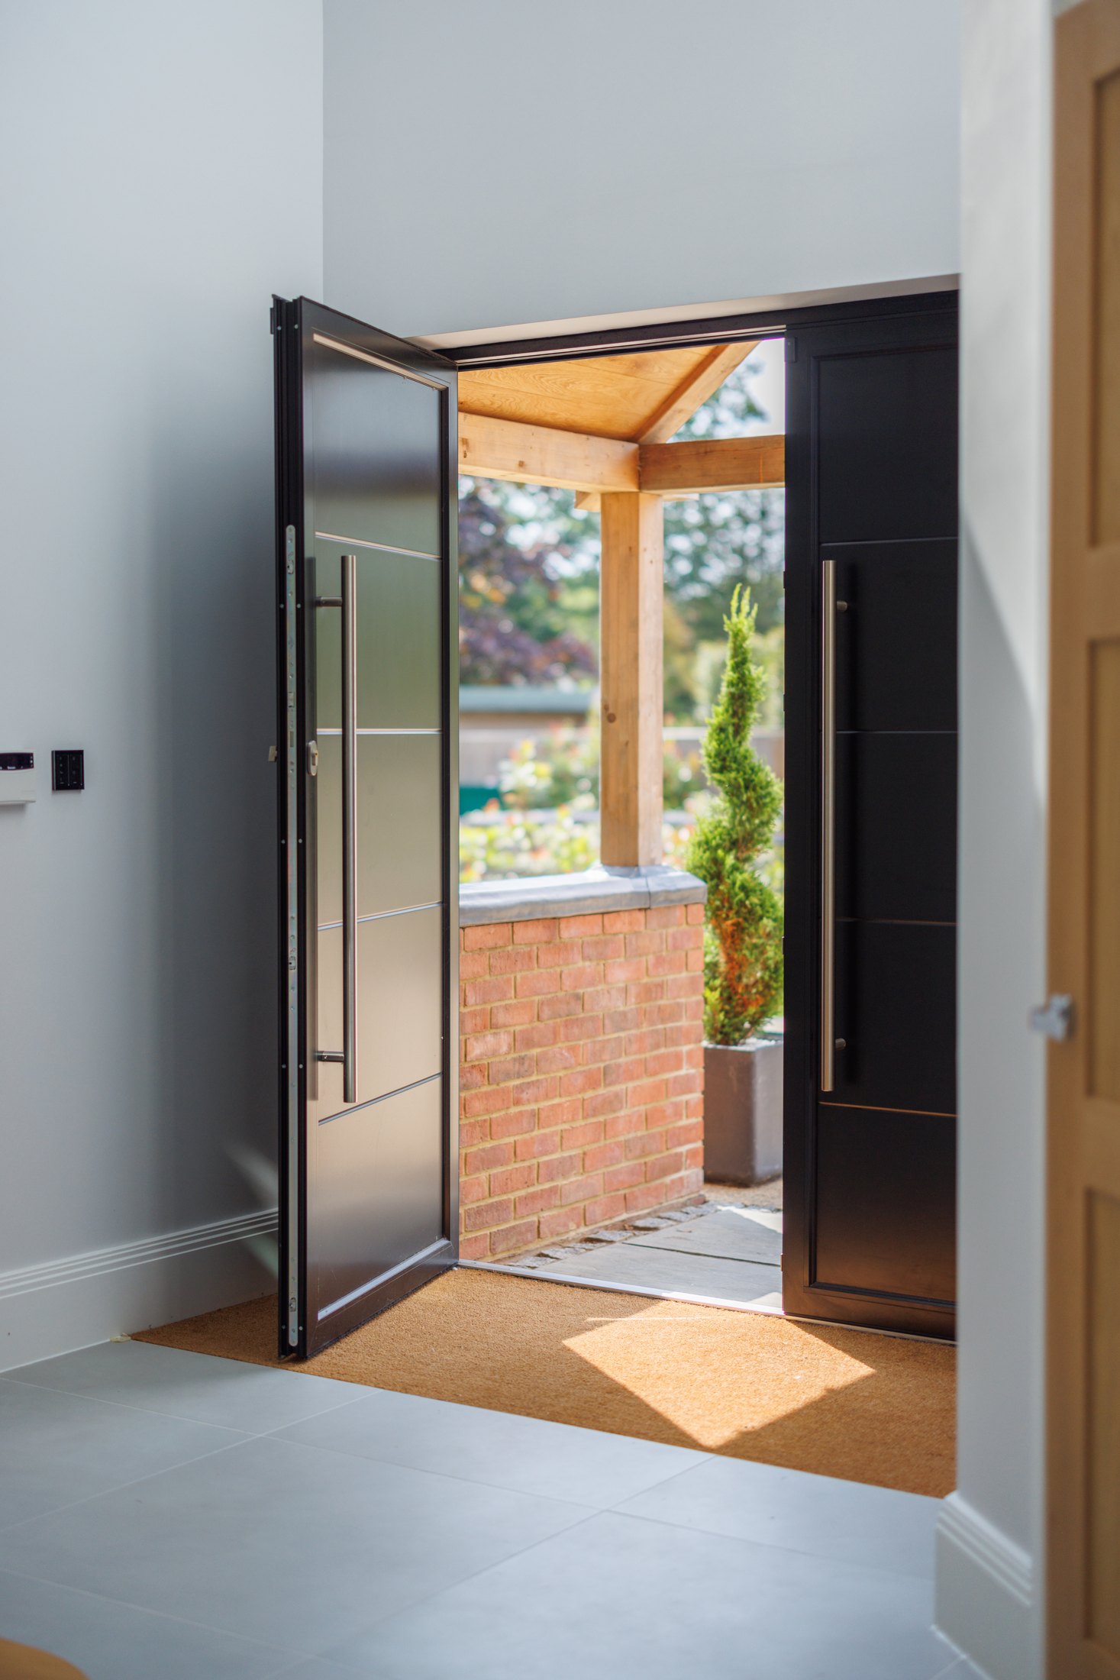


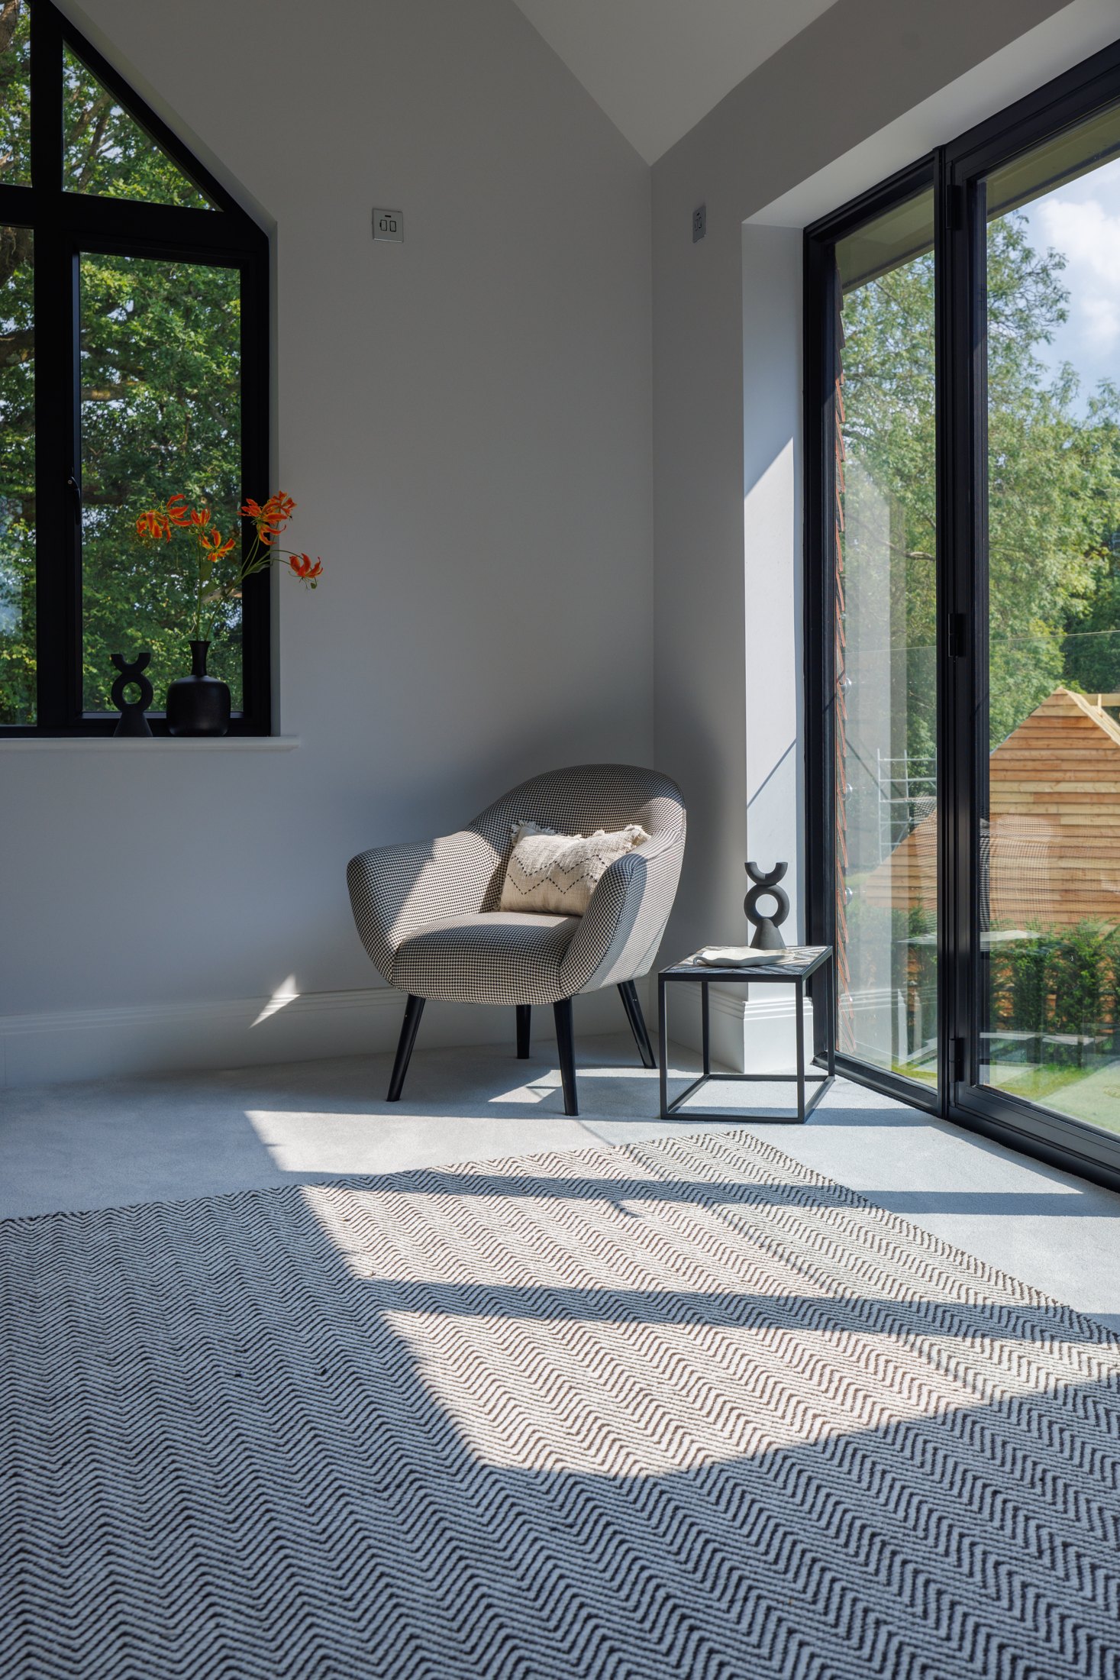
Natural stone, soft reflections and the lines of the kitchen.
